Open the model
Use the available measured model for the authorized delivered survey.
Solar designers and engineers reviewing surveyed roof geometry.
Available to authorized users of the job’s own company. Client report and model access follows delivery status; signing in does not expose another company’s projects.
Pitch, azimuth, area and edges for every roof section, with each measurement's tolerance shown right next to it.
Use the available measured model for the authorized delivered survey.
Review supplied roof faces, edges, measurements and photo pins.
Keep scale and model-confidence notices with the design handoff.
Illustrated workflow. These cards explain the process; they are not screenshots of a customer project.
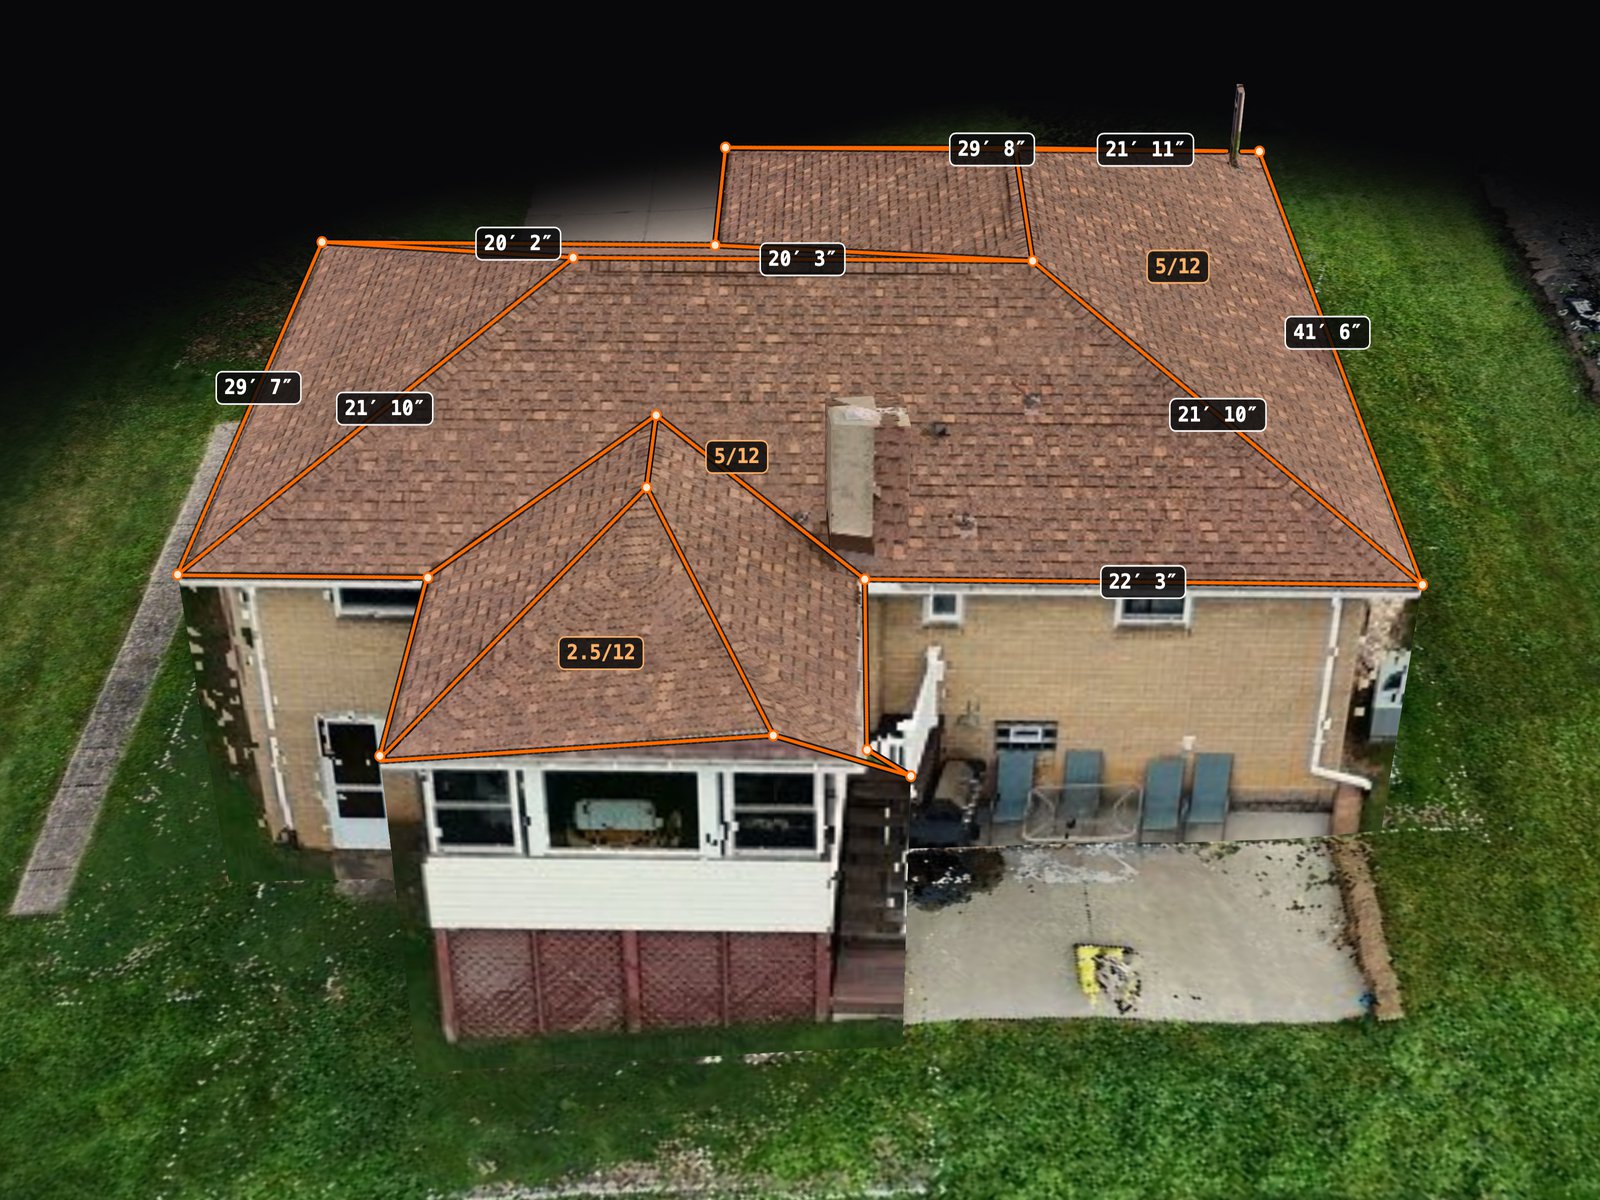
Measured geometry and the associated tolerance help a reviewer assess the evidence before relying on a roof section. The textured scene provides context without turning visual surfaces into measured dimensions.
A designer checks a roof face’s area, pitch and azimuth, inspects its measured edges and reviews a low-confidence notice before finalizing the layout.
The viewer is labeled Preview. Scale is GPS-based until tape measurements are entered.
Measurement values come from measured roof or wall data. Textured terrain, inferred walls and contextual objects are not surveyed dimensions.
Missing or low-confidence geometry requires review. This page does not establish certified design accuracy.
Bring your current workflow and the handoff that needs attention. We can discuss the available feature, appropriate access and relevant survey services.
Book a 15-min callIn-person site surveys, engineering and inspection for residential, C&I and utility-scale solar, delivered as live data.