Residential

OverviewRooftop PV at volumeRoof & dronePlanes measured on the roofAttic & structureRafters recordedElectricalPanel and interconnectionDesign & engineeringModel to stamped set

Commercial & Industrial

OverviewBig roofs, real structureOn-site surveyRoof, structure, switchgearDesign & engineeringPE stampedVisual inspectionModule resolutionThermal inspectionFaults as heatElectroluminescenceCell-level cracks

Utility-Scale

OverviewThousands of acresLiDAR topographyTerrain before earthworkLand surveyingBoundary and topographicConstruction monitoringProgress, measuredThermal & ELEvery string

Across every scale

Site surveysRoof and electrical, one visitPermitting & engineeringStamped plan setsInspectionAerial thermal and ELShading analysisSA, TOF and TSRF

The platform

Platform overviewPortal, 3D models, live dataShading analysisMove the sun yourselfCost calculatorWhat bad field data costs you

Sign in

Vanguard AccessInvite only · survey data portalScheduling & DispatchCrewLink · all verticals

Field Notes · build vs. buy

What a survey really costsPart 01 · the full modelUtilization is the whole gamePart 02 · a real TuesdayThe break-even headcountWhen hiring pays offTwo technicians, two roofsVariance, measuredThe hybrid crewIn-house plus outsourced

Field Notes · reference

Site survey checklistBuilt backwards from reworkHow long a survey takesHour by hourDo panels need a permit?What goes in the packageStorage site surveysThe capture listCompare survey vendorsQuestions to ask any vendor

Company

All servicesAll Field NotesAboutBook a 15-min call

Home  /  Residential  /  Attic and structure

Residential · Attic

The structure, from the inside

Rafters don't show up on imagery. The technician goes into the attic and records size, spacing and span, so the engineer designs attachments onto framing that is actually there.
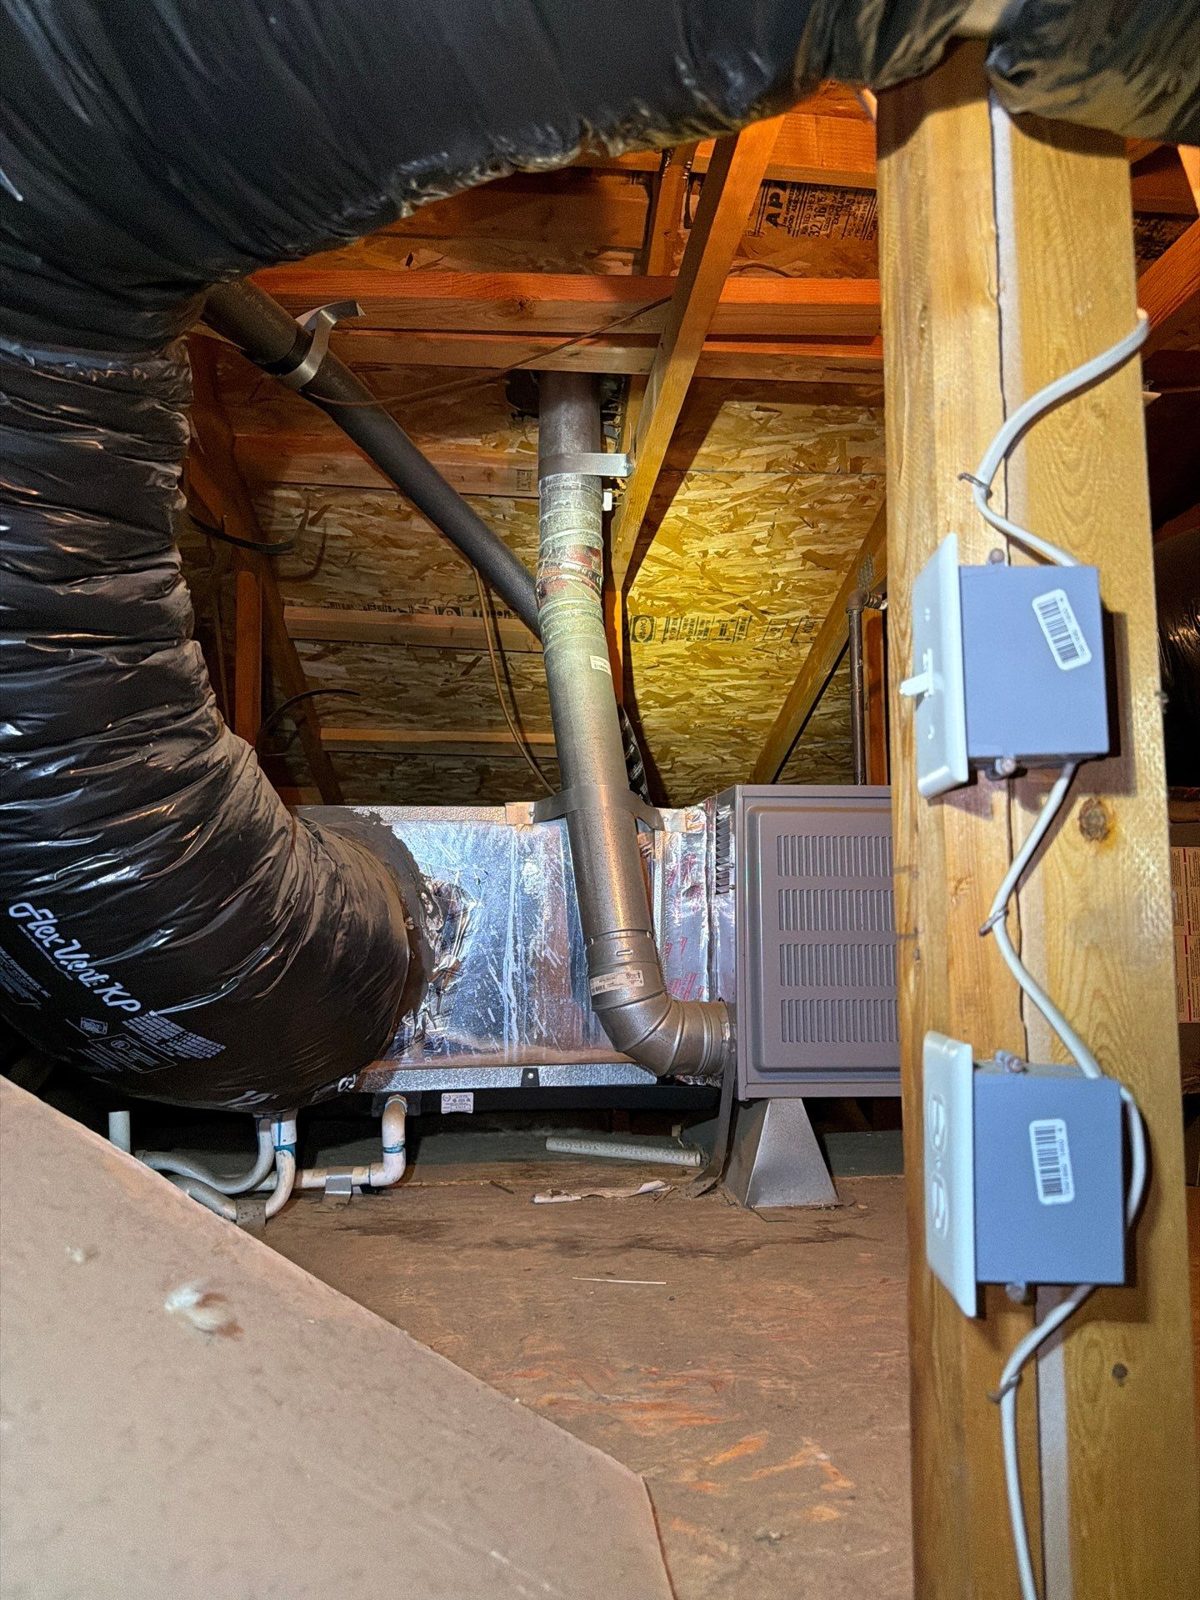
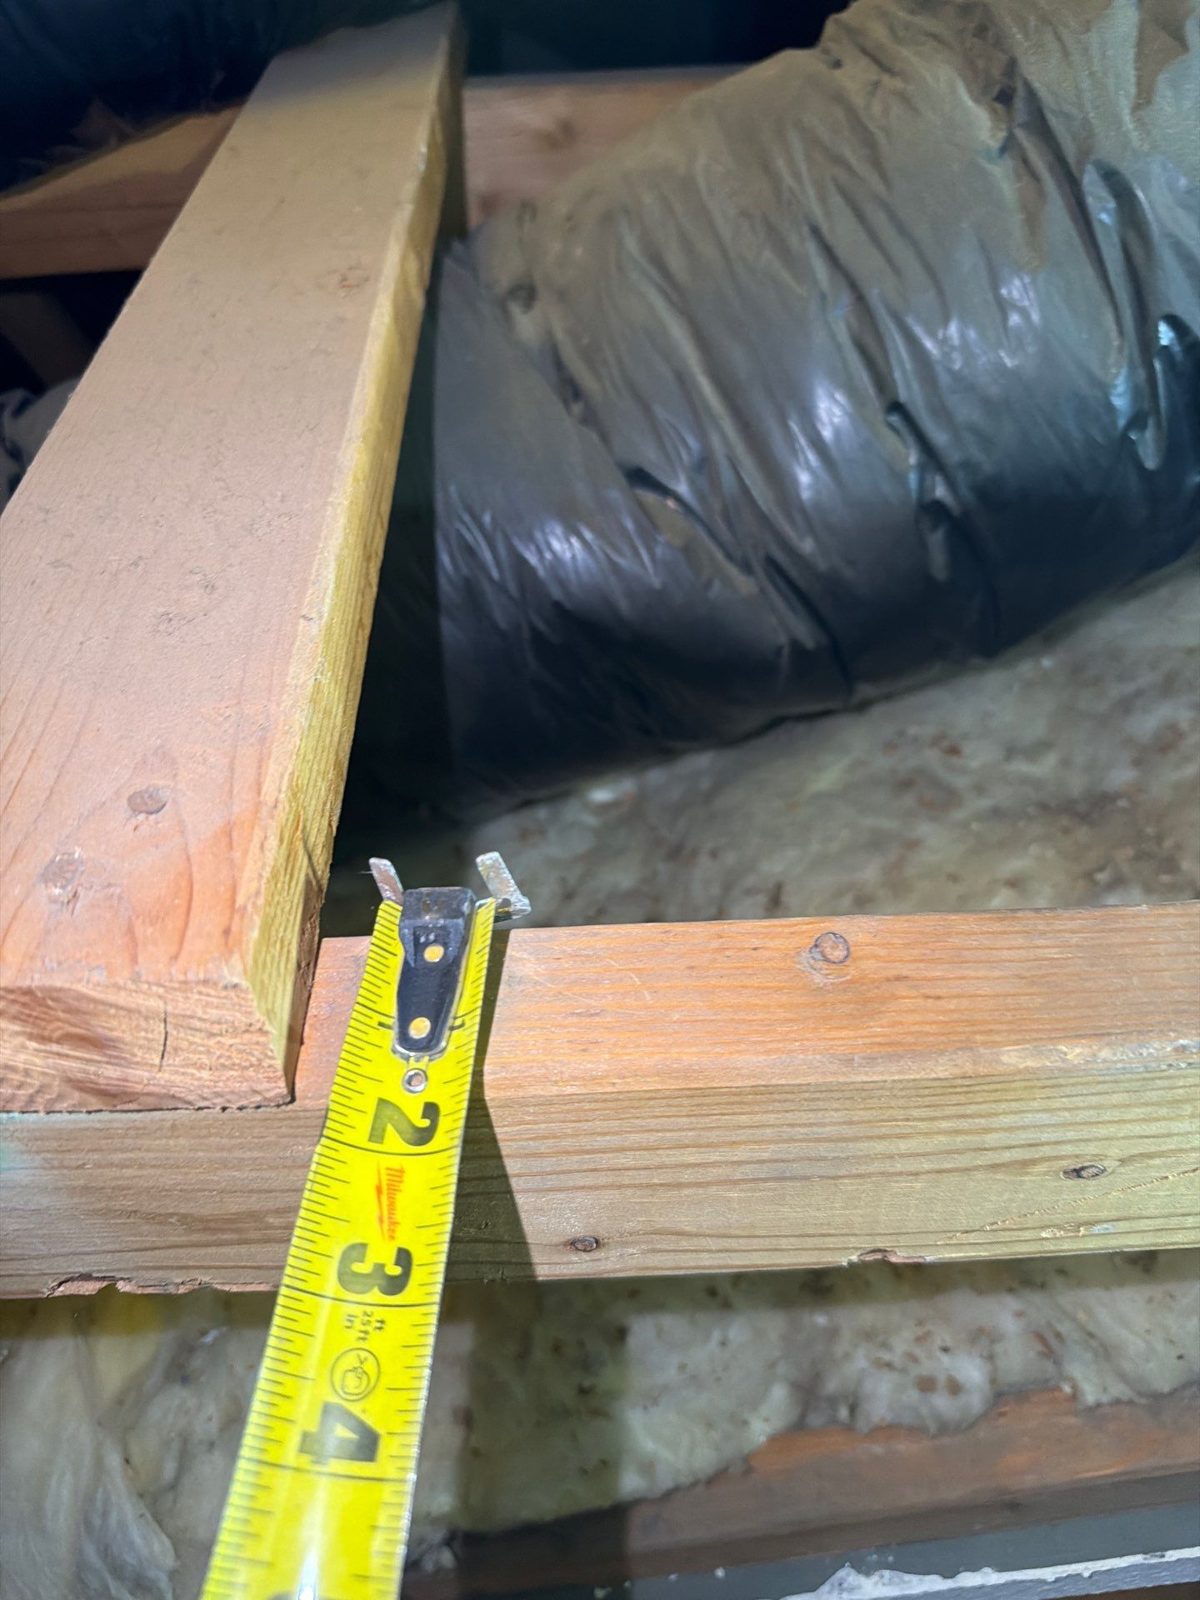
Residential attic framing with rafters, ducting and junction boxes
Field photo · Attic framing and obstructions
Rafter size

Measured, then photographed

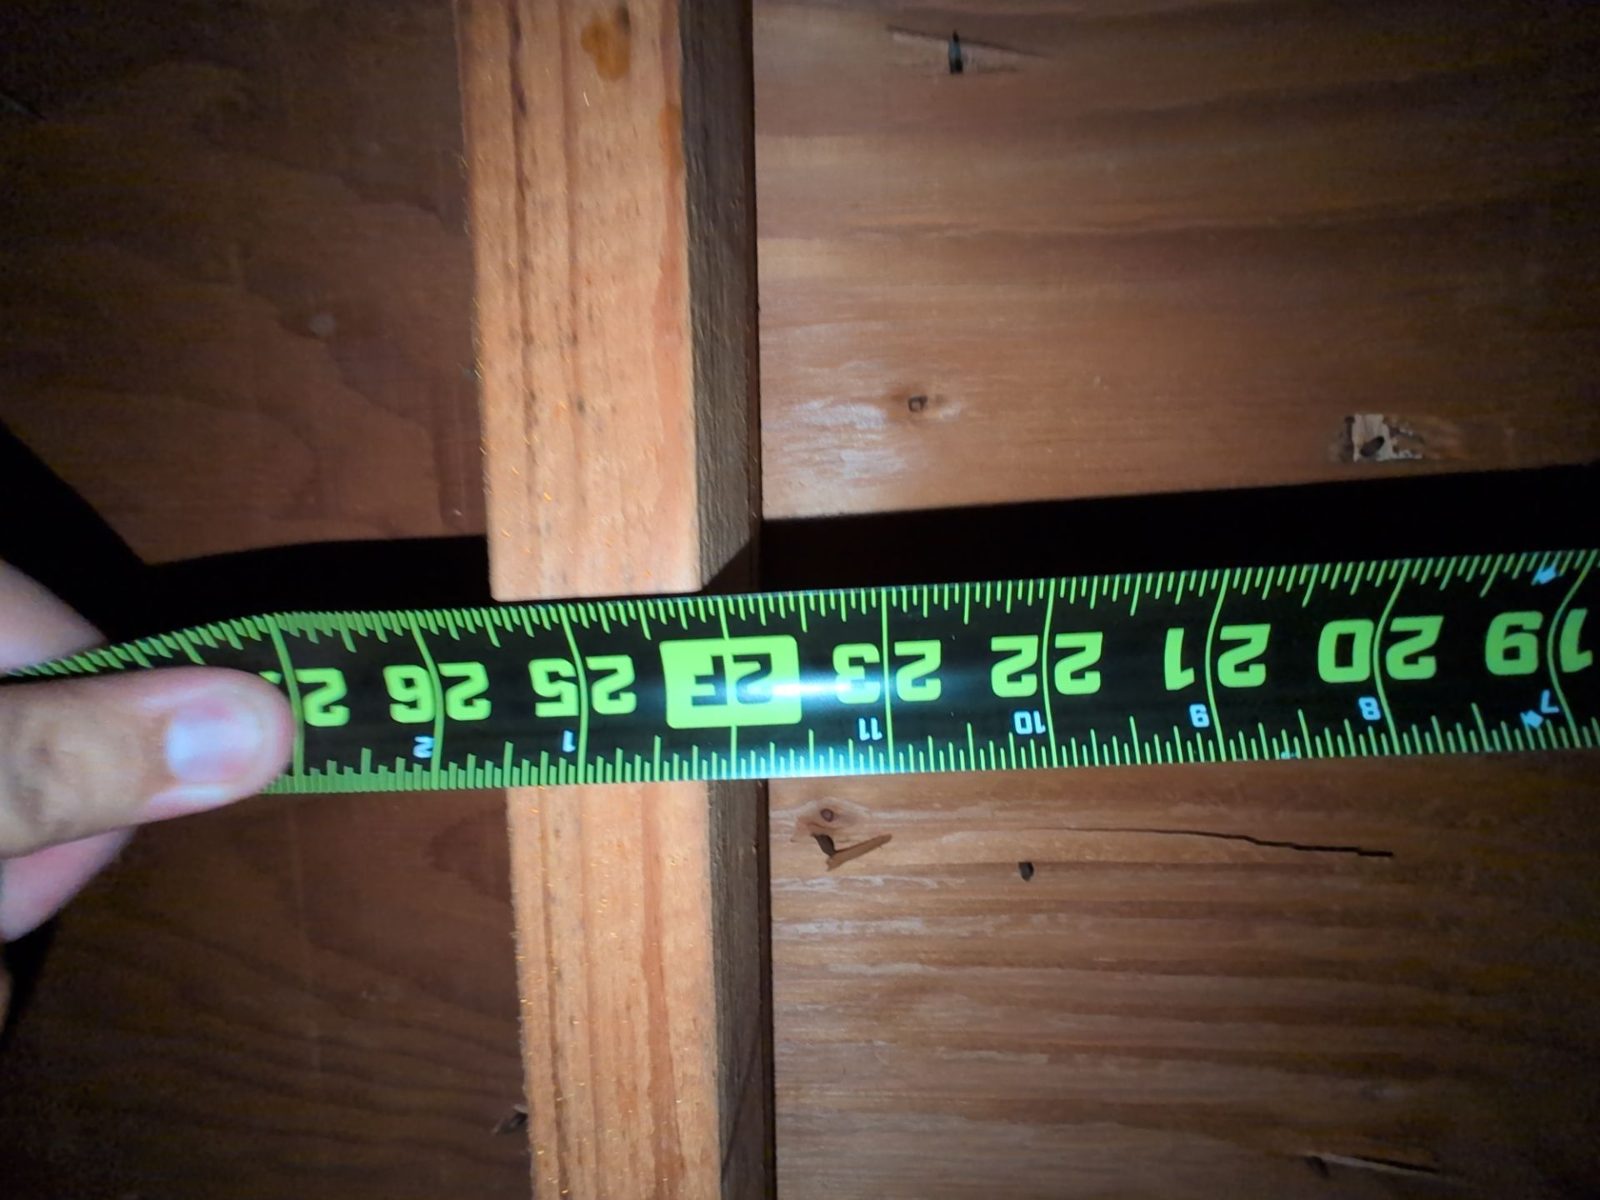
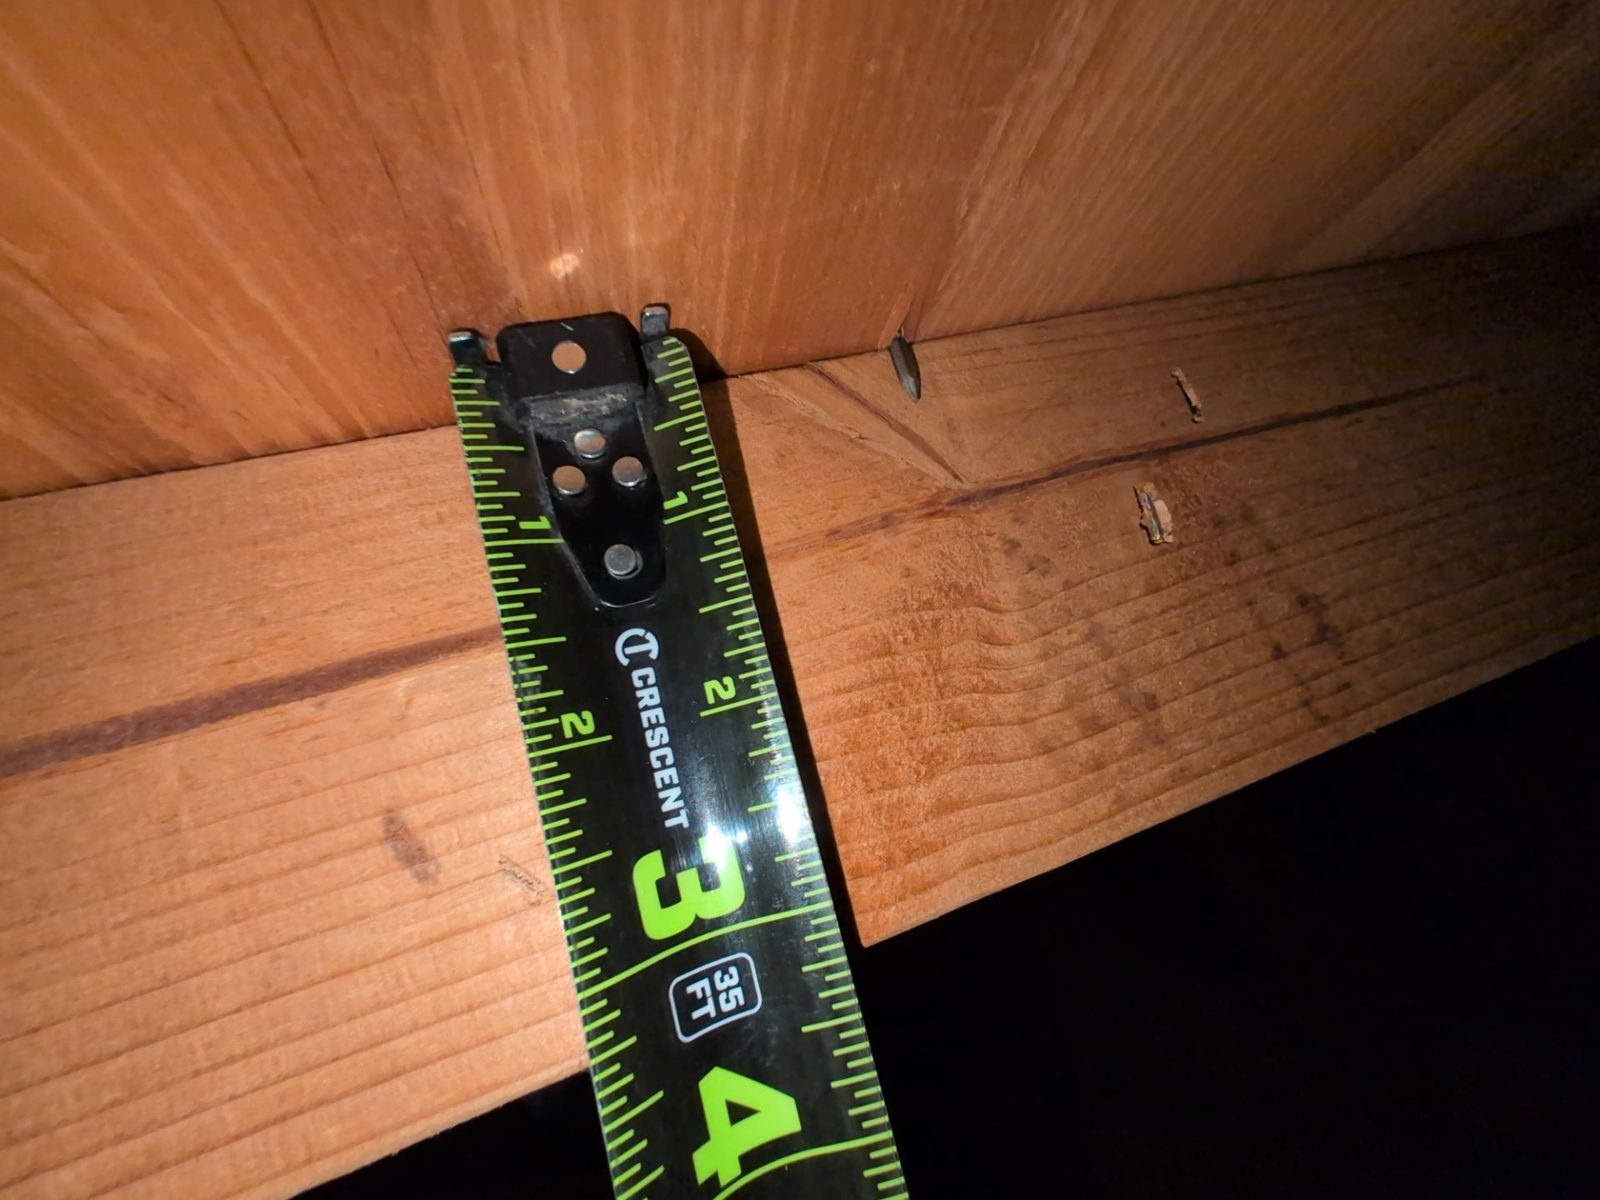
Nominal is not actual. A "2x6" in an older house can be a true two by six, or something that was cut down decades ago. The tape settles it.

Every measurement is photographed where it was taken, so the number and the proof arrive together.

Tape measure reading the depth of an attic rafter
Depth measured on the member
Spacing and span

Where the attachments can land

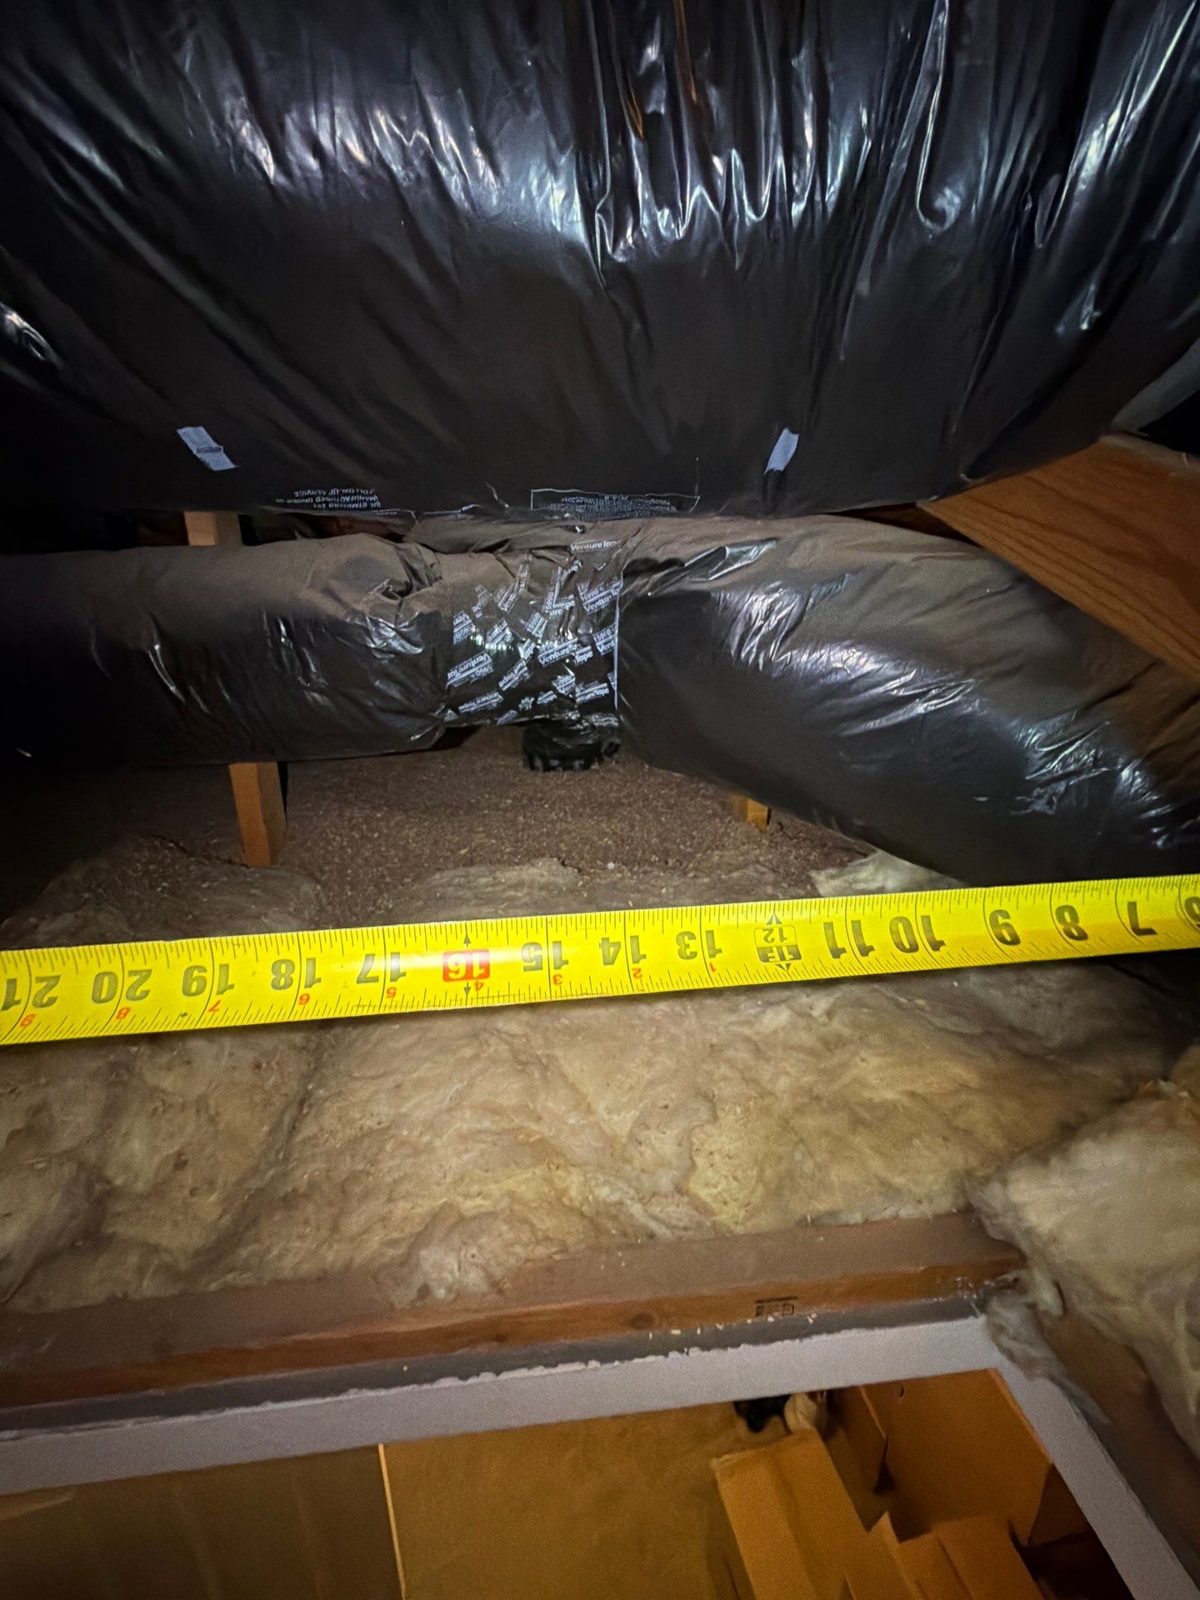
Spacing decides where the rails can attach. Span decides whether the roof can take the load without reinforcement. Both get recorded across the planes that will carry the array.

Decking, sheathing and anything in the way of a lag, ducting, wiring, bracing, is noted before anyone is on the roof with a drill.

Tape measure across a rafter bay under roof sheathing
Spacing between members

From the attic walkthrough

What the structural engineer receives, as captured.

The structural record

Captured on every residential visit.

  • Rafter or truss size, measured
  • Spacing between members
  • Span across the array planes
  • Decking and sheathing type and condition
  • Obstructions in the attachment path
  • A photo at every measurement

The rest of the visit

The attic is one of three stops.

Stop guessing at rafters

Fifteen minutes. Tell us your volume and where you operate.

Book a 15-min call
Book a 15-min call