Residential

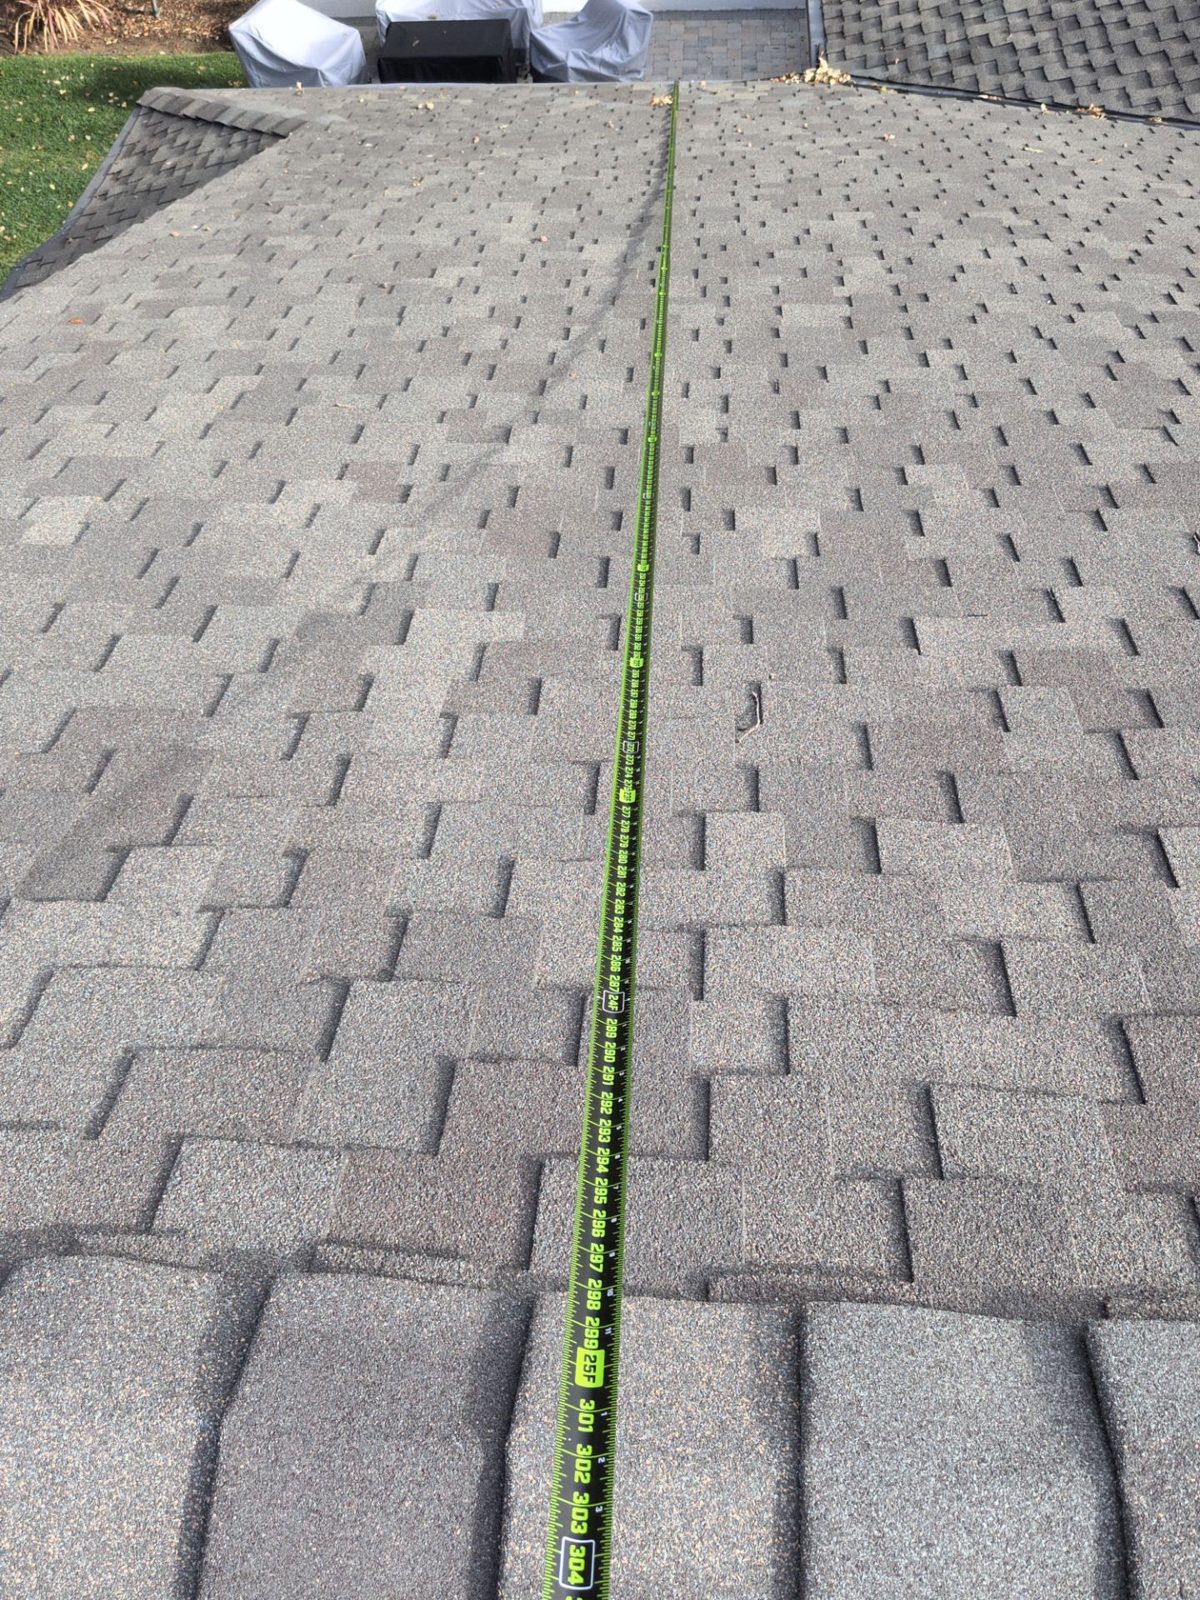
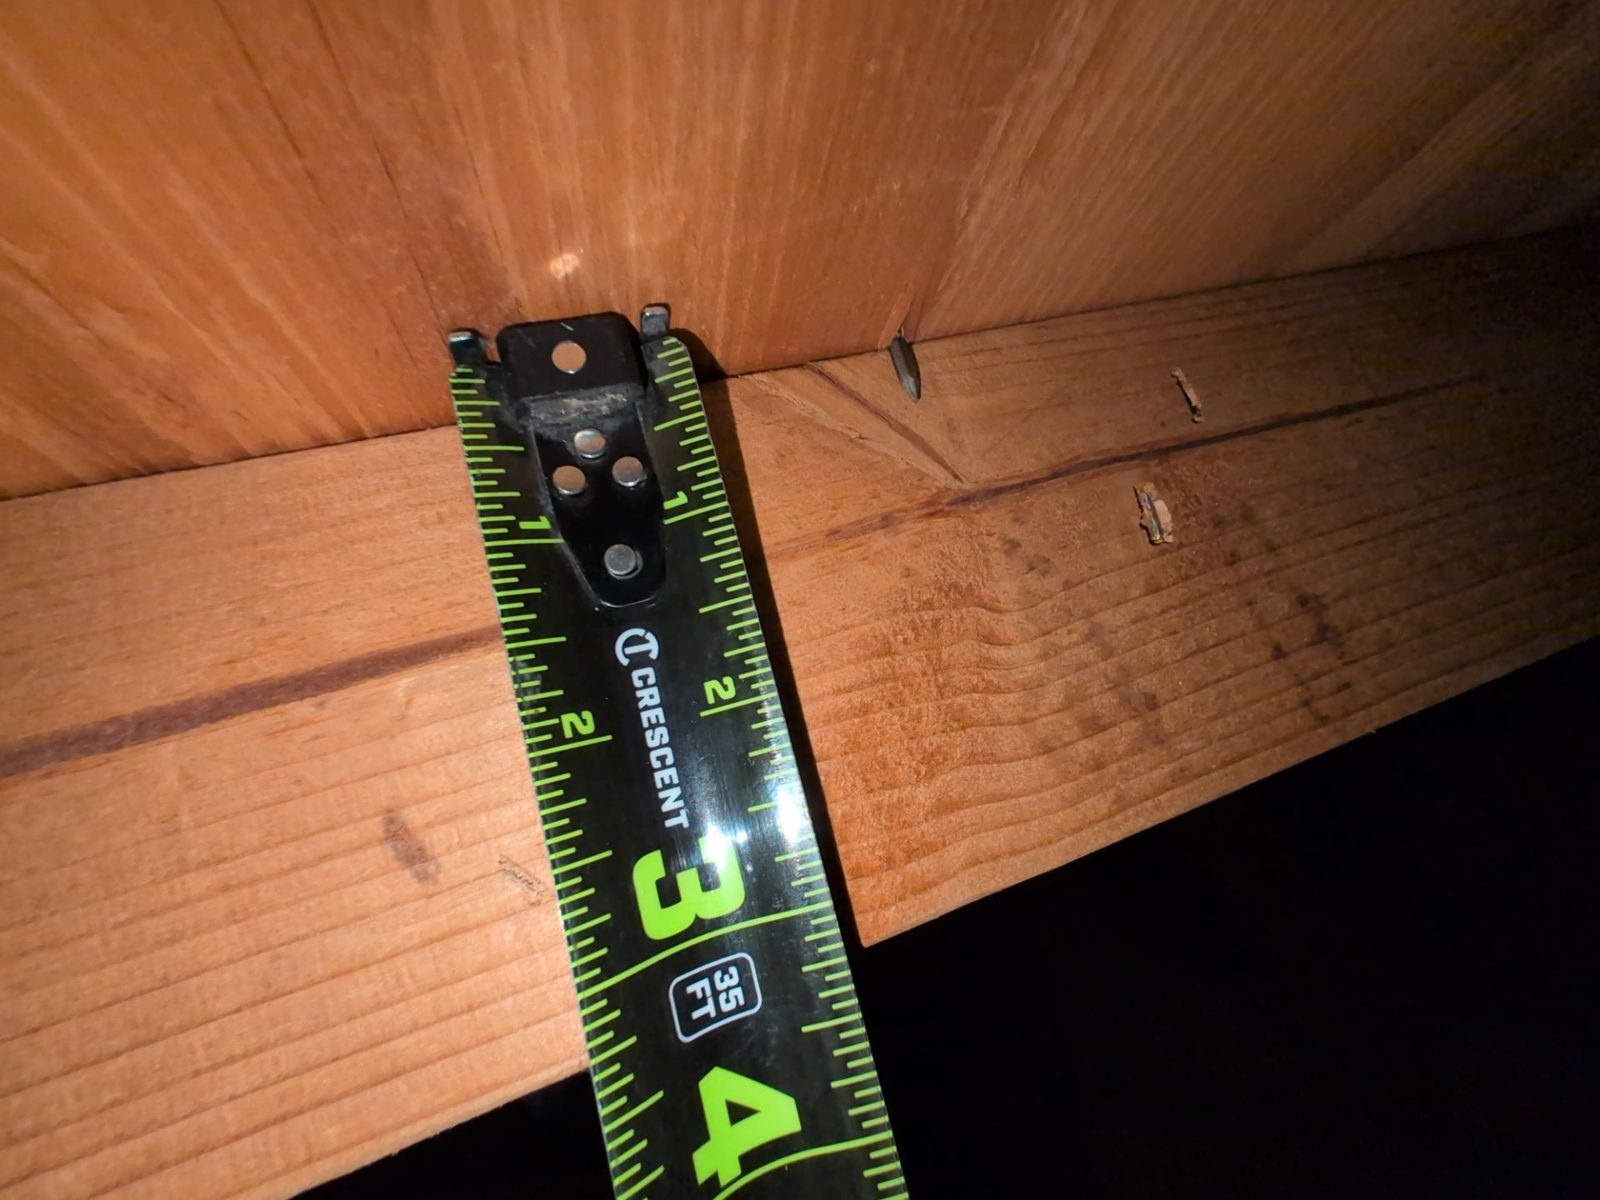
OverviewRooftop PV at volumeRoof & dronePlanes measured on the roofAttic & structureRafters recordedElectricalPanel and interconnectionDesign & engineeringModel to stamped set

Commercial & Industrial

OverviewBig roofs, real structureOn-site surveyRoof, structure, switchgearDesign & engineeringPE stampedVisual inspectionModule resolutionThermal inspectionFaults as heatElectroluminescenceCell-level cracks

Utility-Scale

OverviewThousands of acresLiDAR topographyTerrain before earthworkLand surveyingBoundary and topographicConstruction monitoringProgress, measuredThermal & ELEvery string

Across every scale

Site surveysRoof and electrical, one visitPermitting & engineeringStamped plan setsInspectionAerial thermal and ELShading analysisSA, TOF and TSRF

The platform

Platform overviewPortal, 3D models, live dataShading analysisMove the sun yourselfCost calculatorWhat bad field data costs you

Sign in

Vanguard AccessInvite only · survey data portalScheduling & DispatchCrewLink · all verticals

Field Notes · build vs. buy

What a survey really costsPart 01 · the full modelUtilization is the whole gamePart 02 · a real TuesdayThe break-even headcountWhen hiring pays offTwo technicians, two roofsVariance, measuredThe hybrid crewIn-house plus outsourced

Field Notes · reference

Site survey checklistBuilt backwards from reworkHow long a survey takesHour by hourDo panels need a permit?What goes in the packageStorage site surveysThe capture listCompare survey vendorsQuestions to ask any vendor

Company

All servicesAll Field NotesAboutBook a 15-min call

Home  /  Residential  /  Electrical and interconnection

Residential · Electrical

The panel, opened and written down

The interconnection is decided at the service panel. The technician records bus rating, main breaker and every slot, then traces the route to the array, so install day has no electrical surprise.
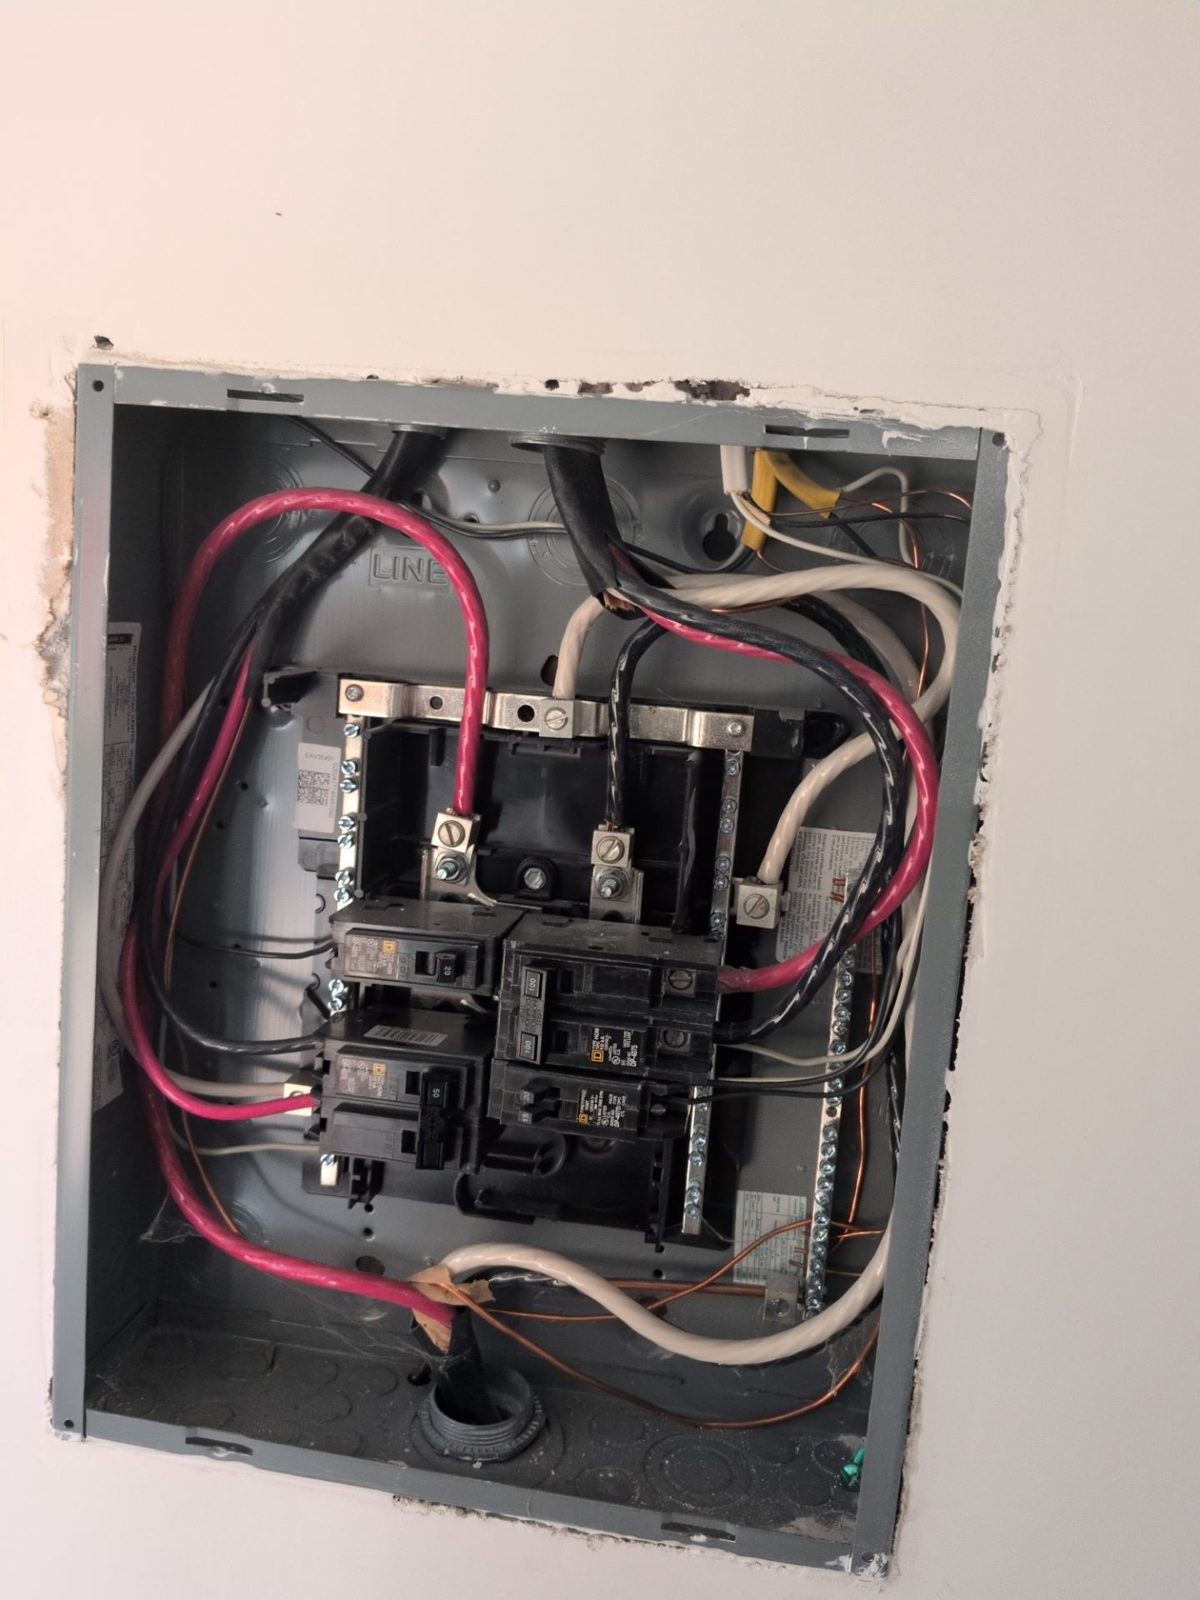
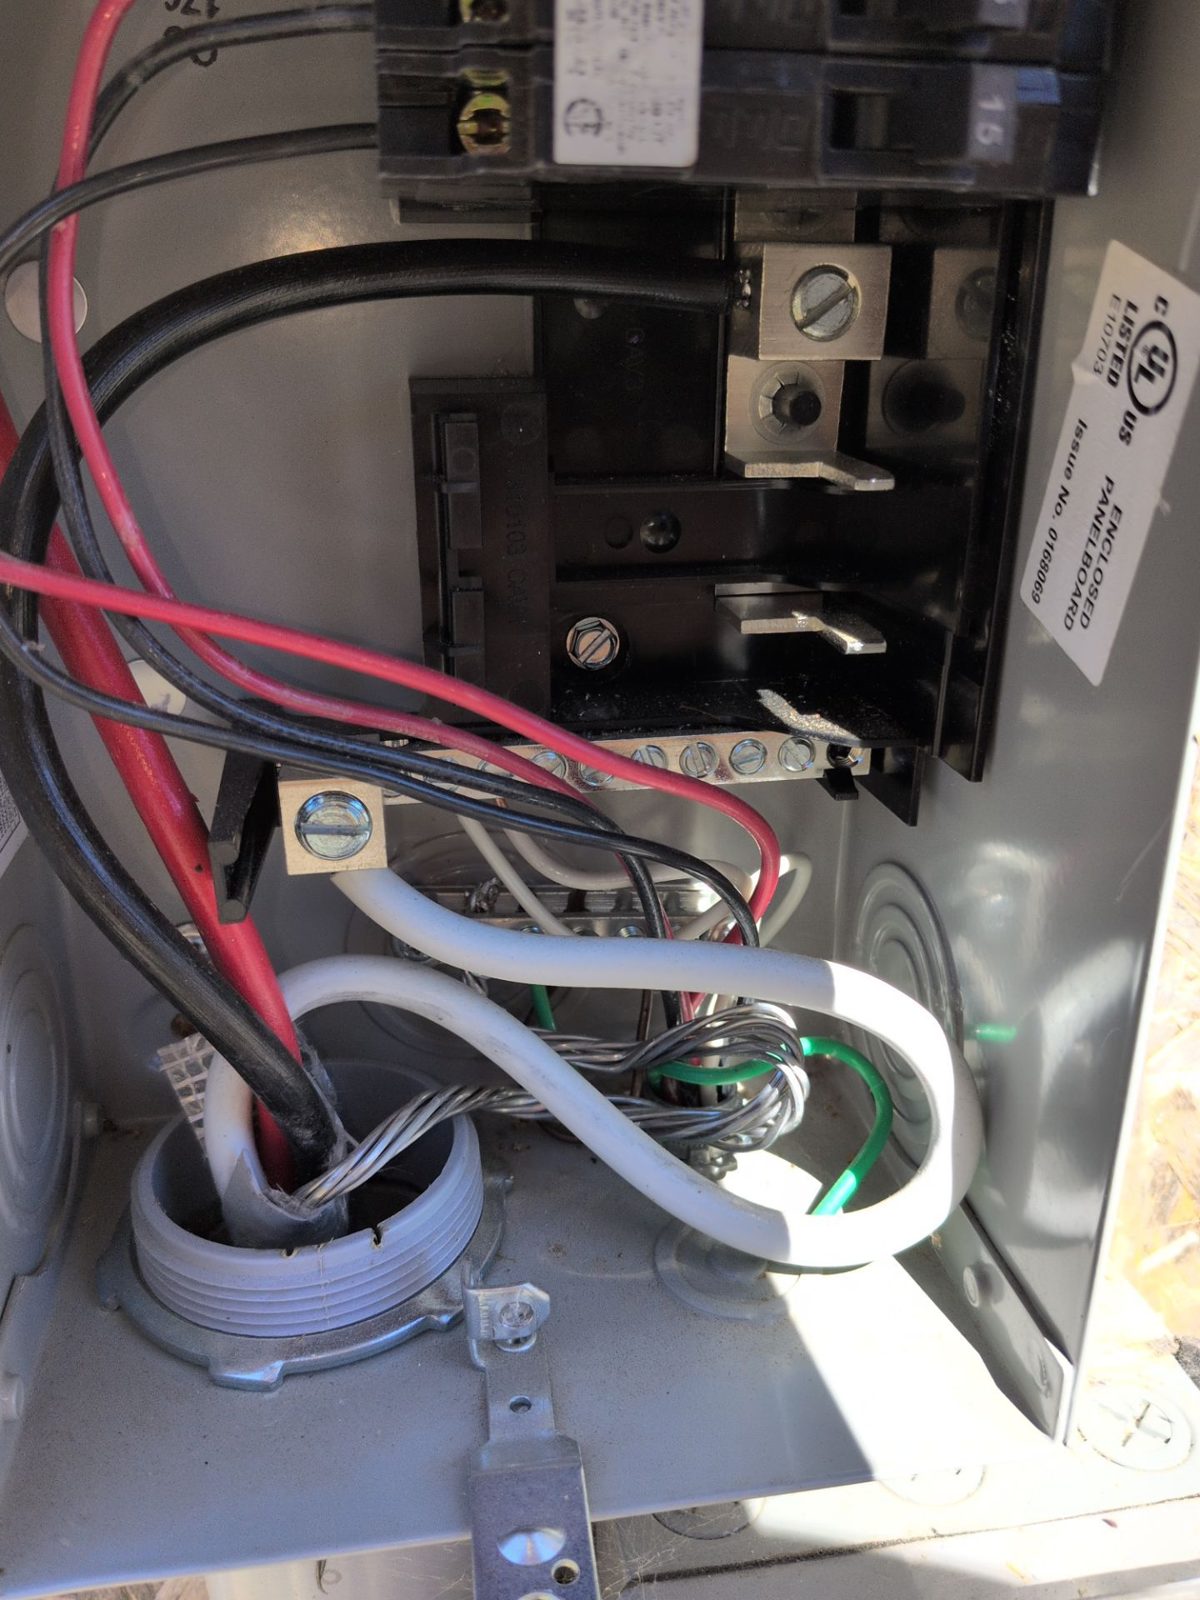
Open residential load center showing breakers and conductors
Field photo · Panel cover off
Close view of breakers, main lugs and conductors in a service panel
Bus and main photographed separately
At the panel

The 100A bus you find before install day

A design that assumes 200A on a 100A bus doesn't fail on paper. It fails on install day, with a crew on site.

So the technician photographs the main breaker and the bus rating separately, counts every slot, open, used, tandem and double-tapped, and notes existing loads and sub-panels.

To the array

The route, measured along the path

Meter location, disconnects, available interconnection points and the grounding and bonding path are all recorded.

The conduit run is measured along the actual path from service to array, not a straight line on a site plan. Battery and inverter placement starts from where the equipment can really go.

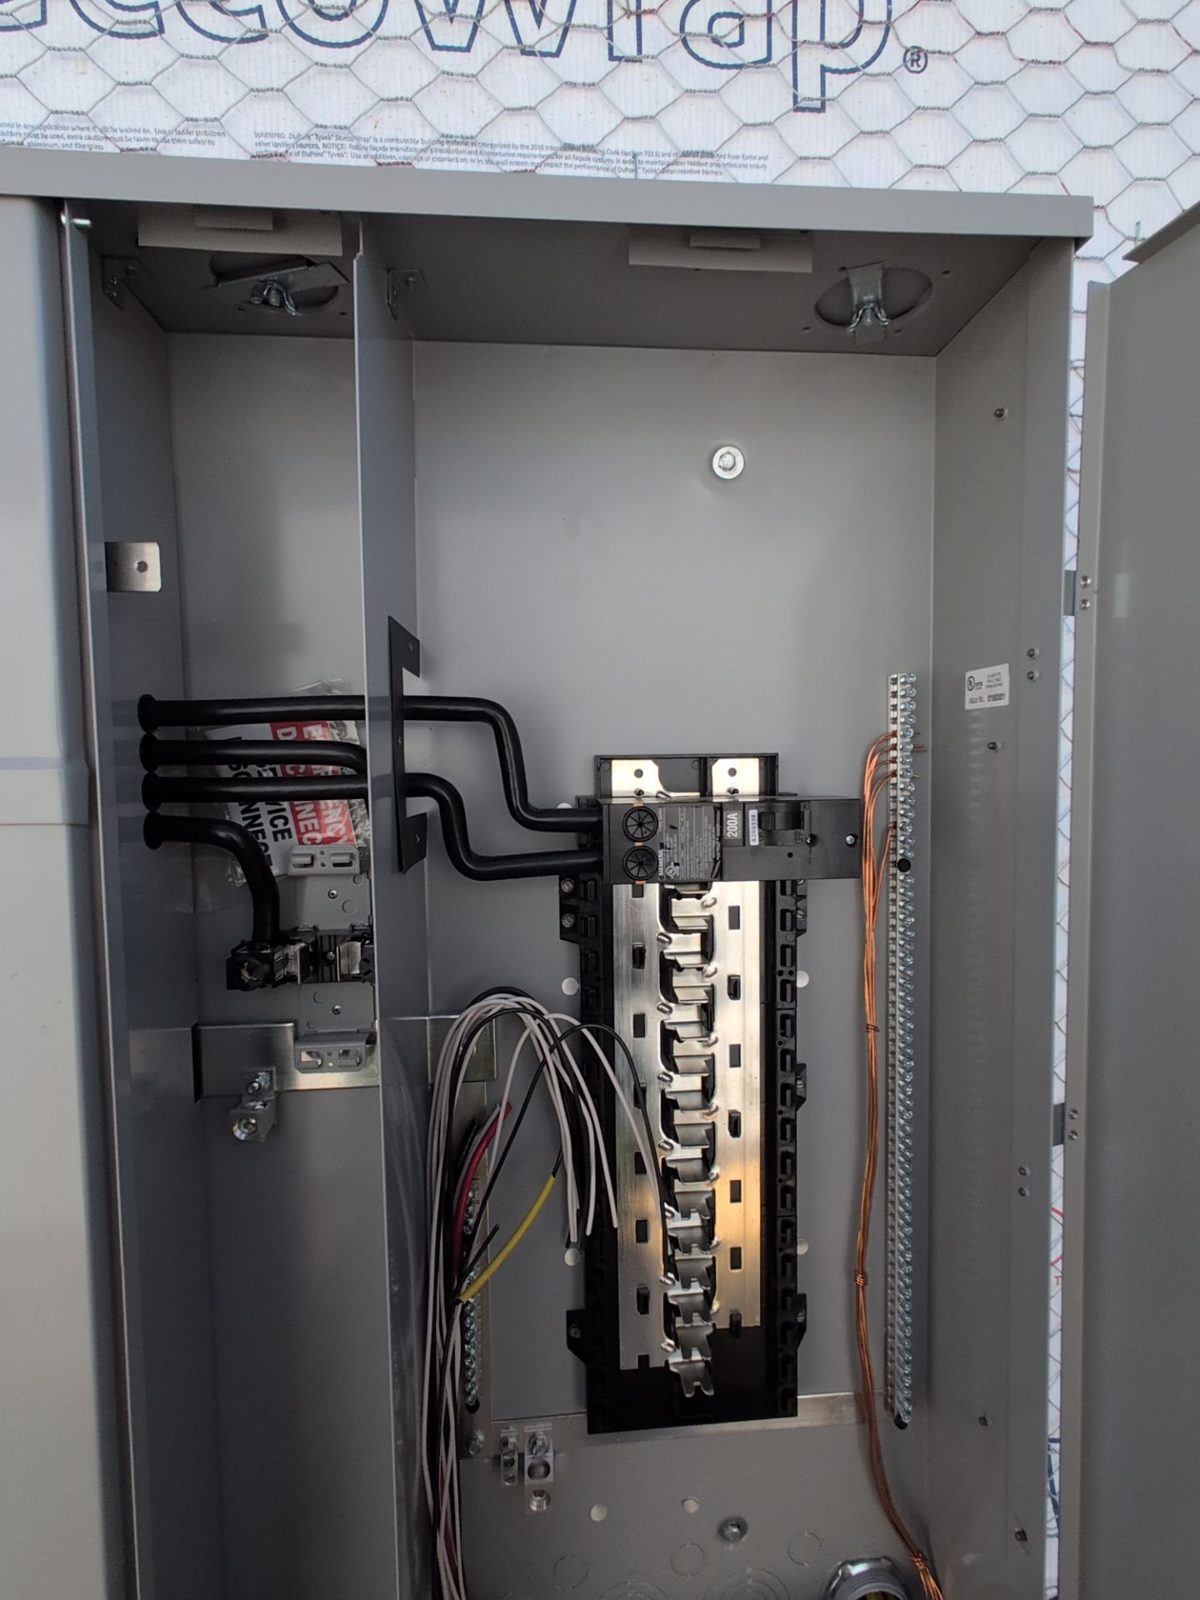
Residential main service panel with the cover off, showing the 200A main breaker and branch circuits
Main service panel

The electrical record

Captured on every residential visit.

  • Main breaker and bus bar rating, photographed separately
  • Meter location and configuration
  • Slot count: used, open, tandem, double-tapped
  • Interconnection points available
  • Existing loads and sub-panels
  • Conduit route, measured along the actual path
  • Grounding electrode and bonding path

Adding storage changes the capture more than most installers expect. The full list is in what a battery adds to the site survey.

The rest of the visit

The panel is one of three stops.

No surprises at the panel

Fifteen minutes. Tell us your volume and where you operate.

Book a 15-min call
Book a 15-min call