Home / Field Notes / Survey requirements
Field Notes · ResidentialFour people read every survey: the designer, the permit office, the utility and the structural engineer. This is the minimum each of them needs from the visit, zone by zone.
A residential solar site survey has to give the designer, the authority having jurisdiction (AHJ), the utility and the structural engineer enough verified data to do their jobs without a second visit. At minimum that means measured roof planes with pitch, azimuth and obstructions; rafter size, spacing and span from the attic; the main breaker and busbar ratings with the panel open; a shading capture from each array area; and the access, staging and homeowner details that shape the design.
Most survey lists are organised by where the technician stands. That runs a visit well, but it is a poor way to decide what is necessary. The better test: who reads each item after the truck leaves, and what can they not do without it?
This note is the minimum, organised that way. If you want the full field list, including the pre-visit calls and the on-site photo review, the deeper companion is the site survey checklist, built backwards from rework.
Needs real plane geometry, obstructions, shade and the electrical limits so the first layout is the one that gets built.
Reads the site plan, fire pathways, structural letter and the electrical one-line. Every number on them traces back to the visit.
Needs the meter, the service, the panel and the point of connection, and often the disconnect location.
Needs framing members, spacing, span, sheathing and roof condition to confirm the roof carries the array.
Tick what your last survey actually captured. Pick a reader to see which items they depend on. The house lights up zone by zone as each one is covered.
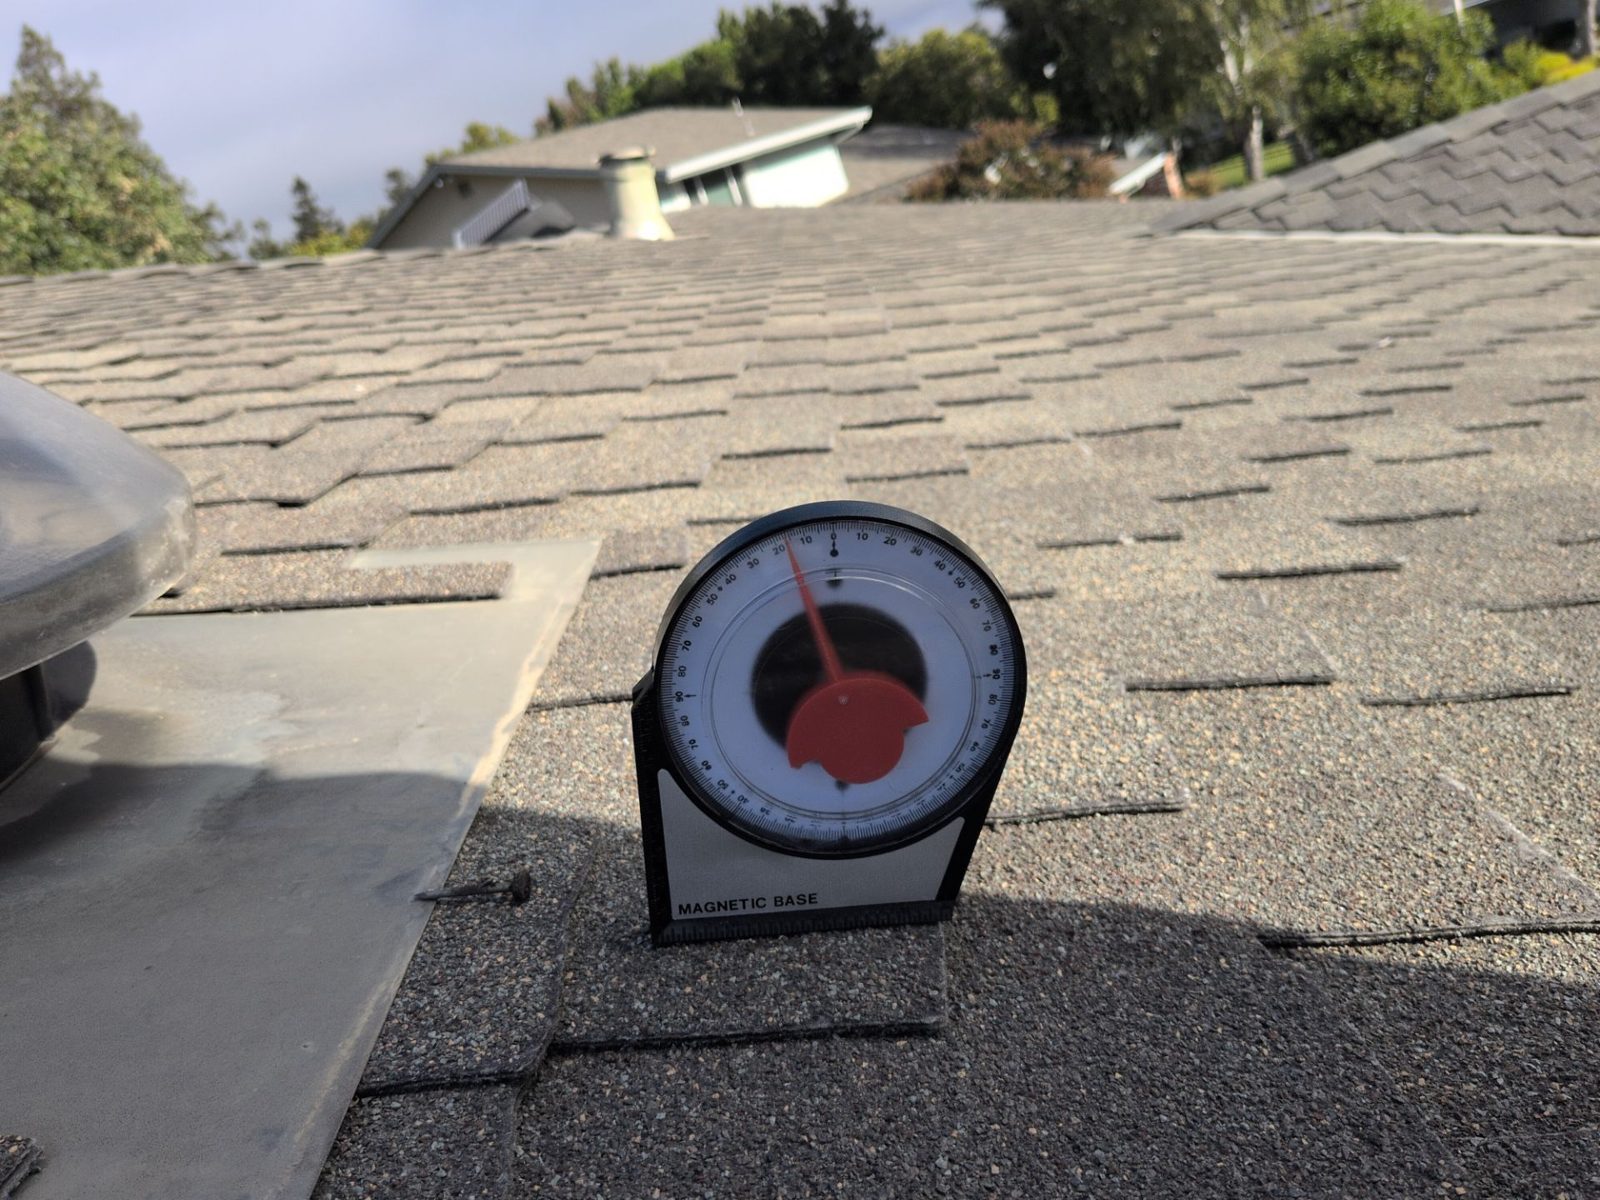
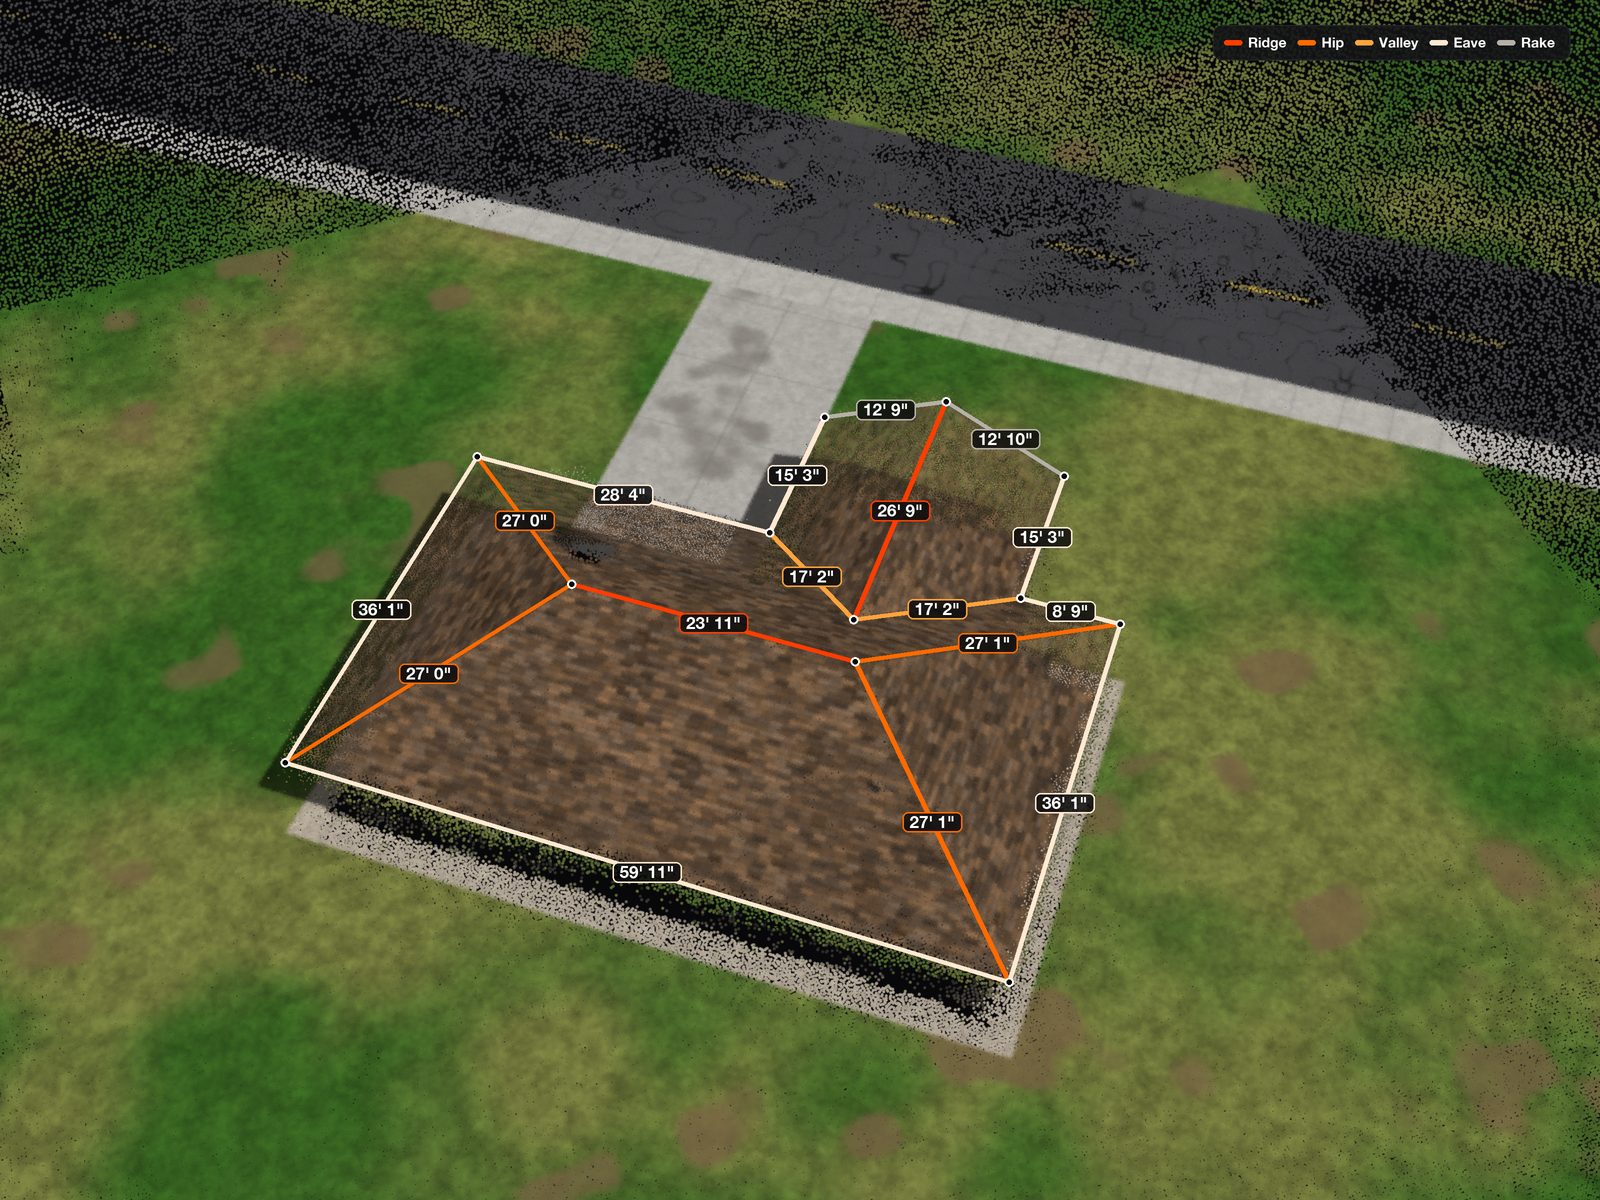
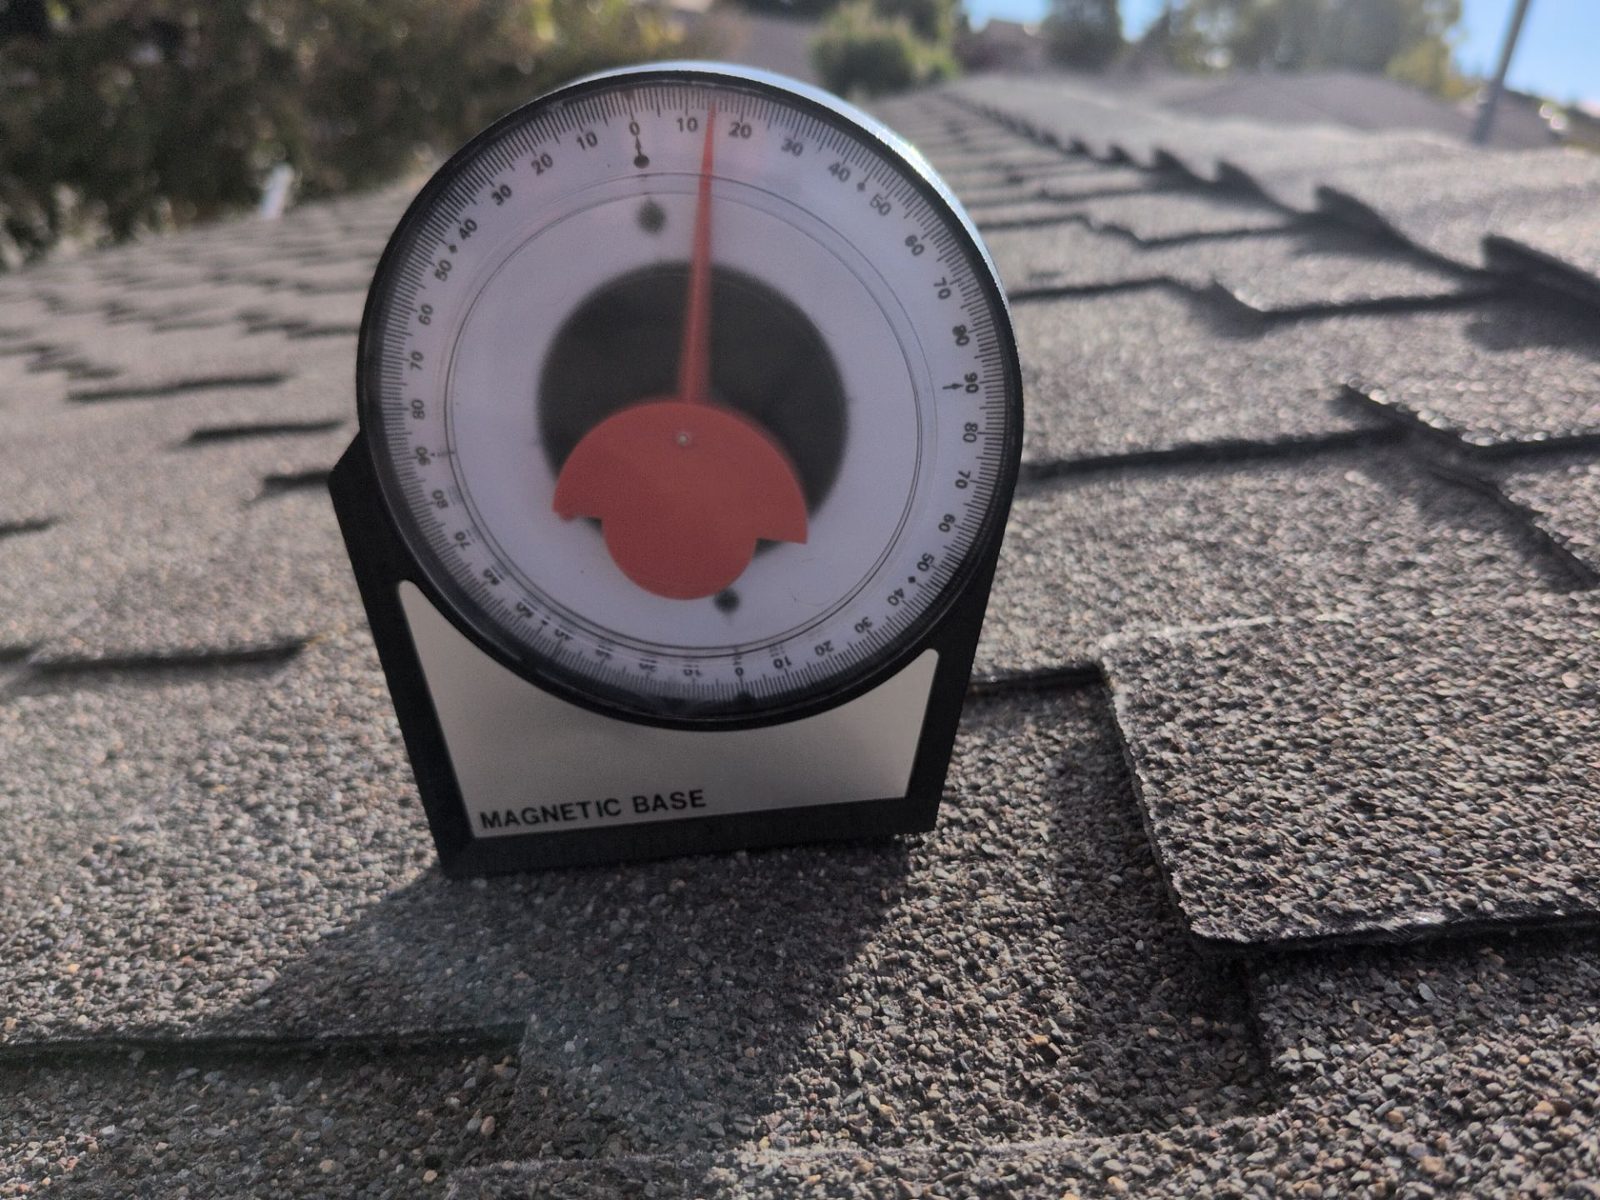
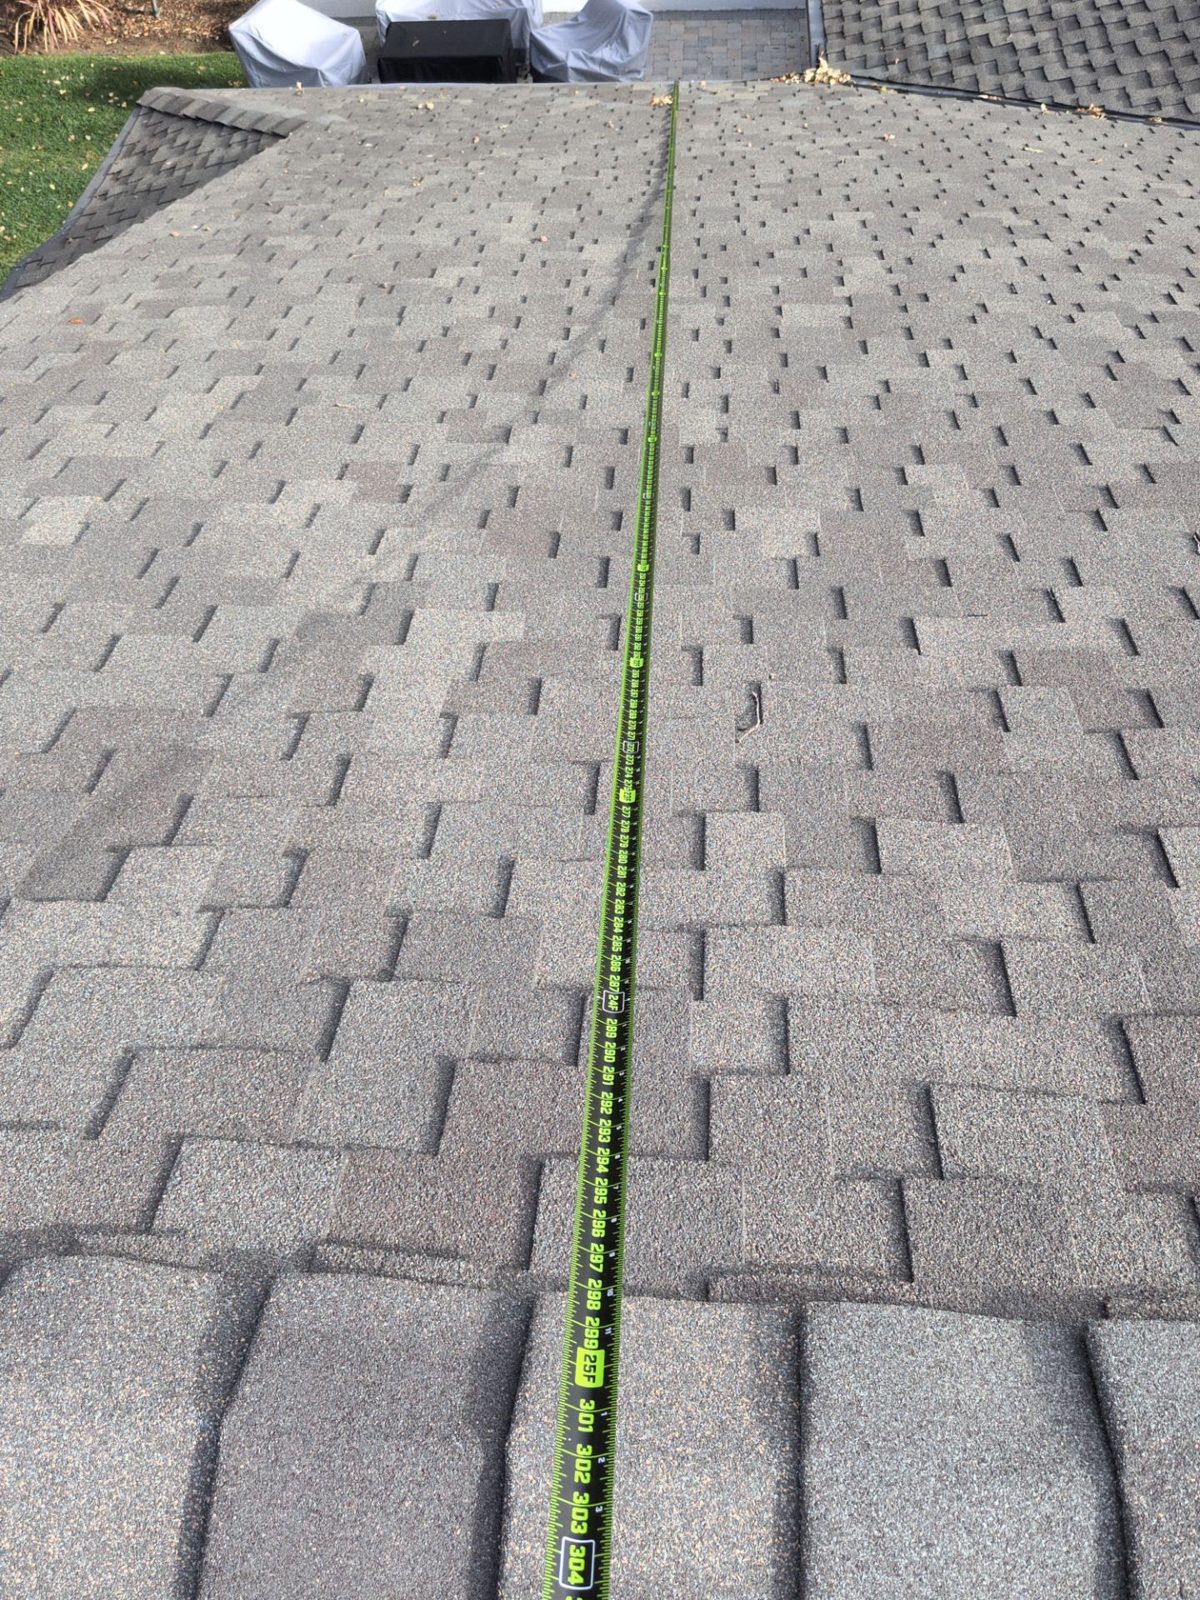
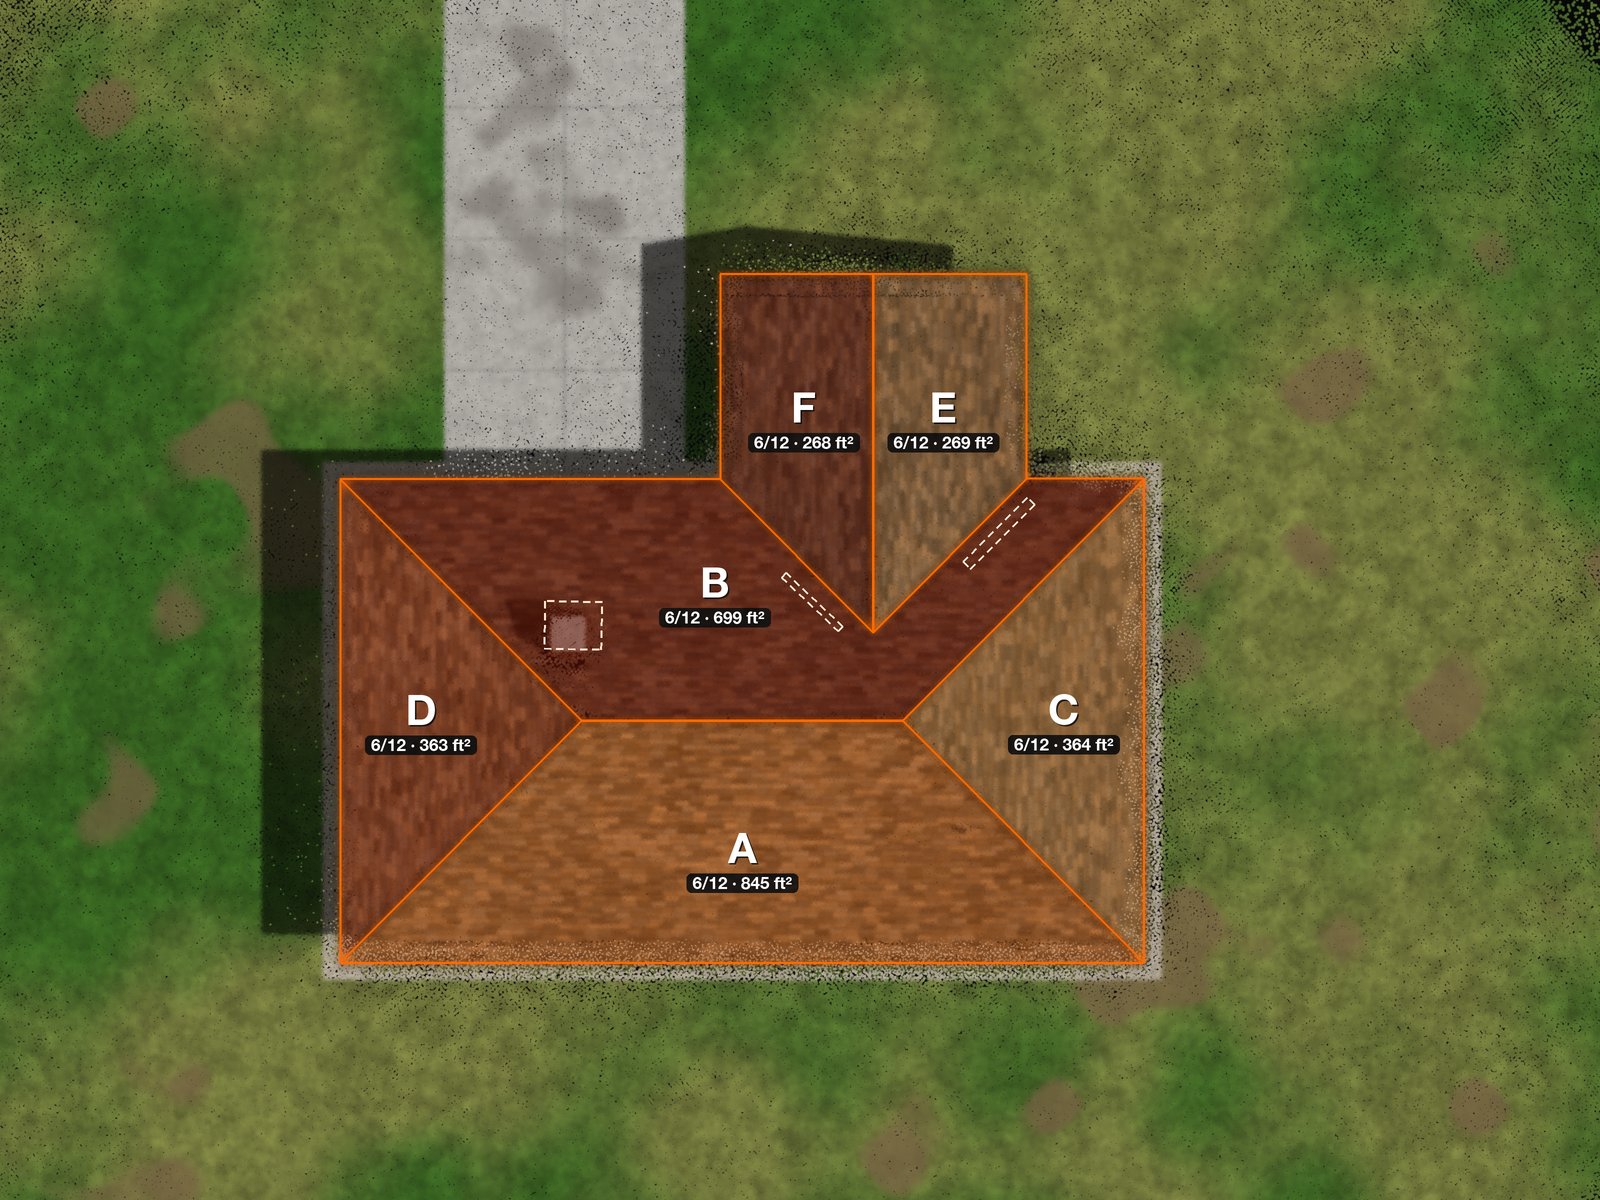
Every document in the permit set sits on the roof drawing. The designer needs each usable plane measured, not traced: length at the eave and rake, pitch and azimuth. Pitch and azimuth drive the production estimate, and pitch also feeds the engineer's wind and snow check. The AHJ sees the same geometry on the site plan.
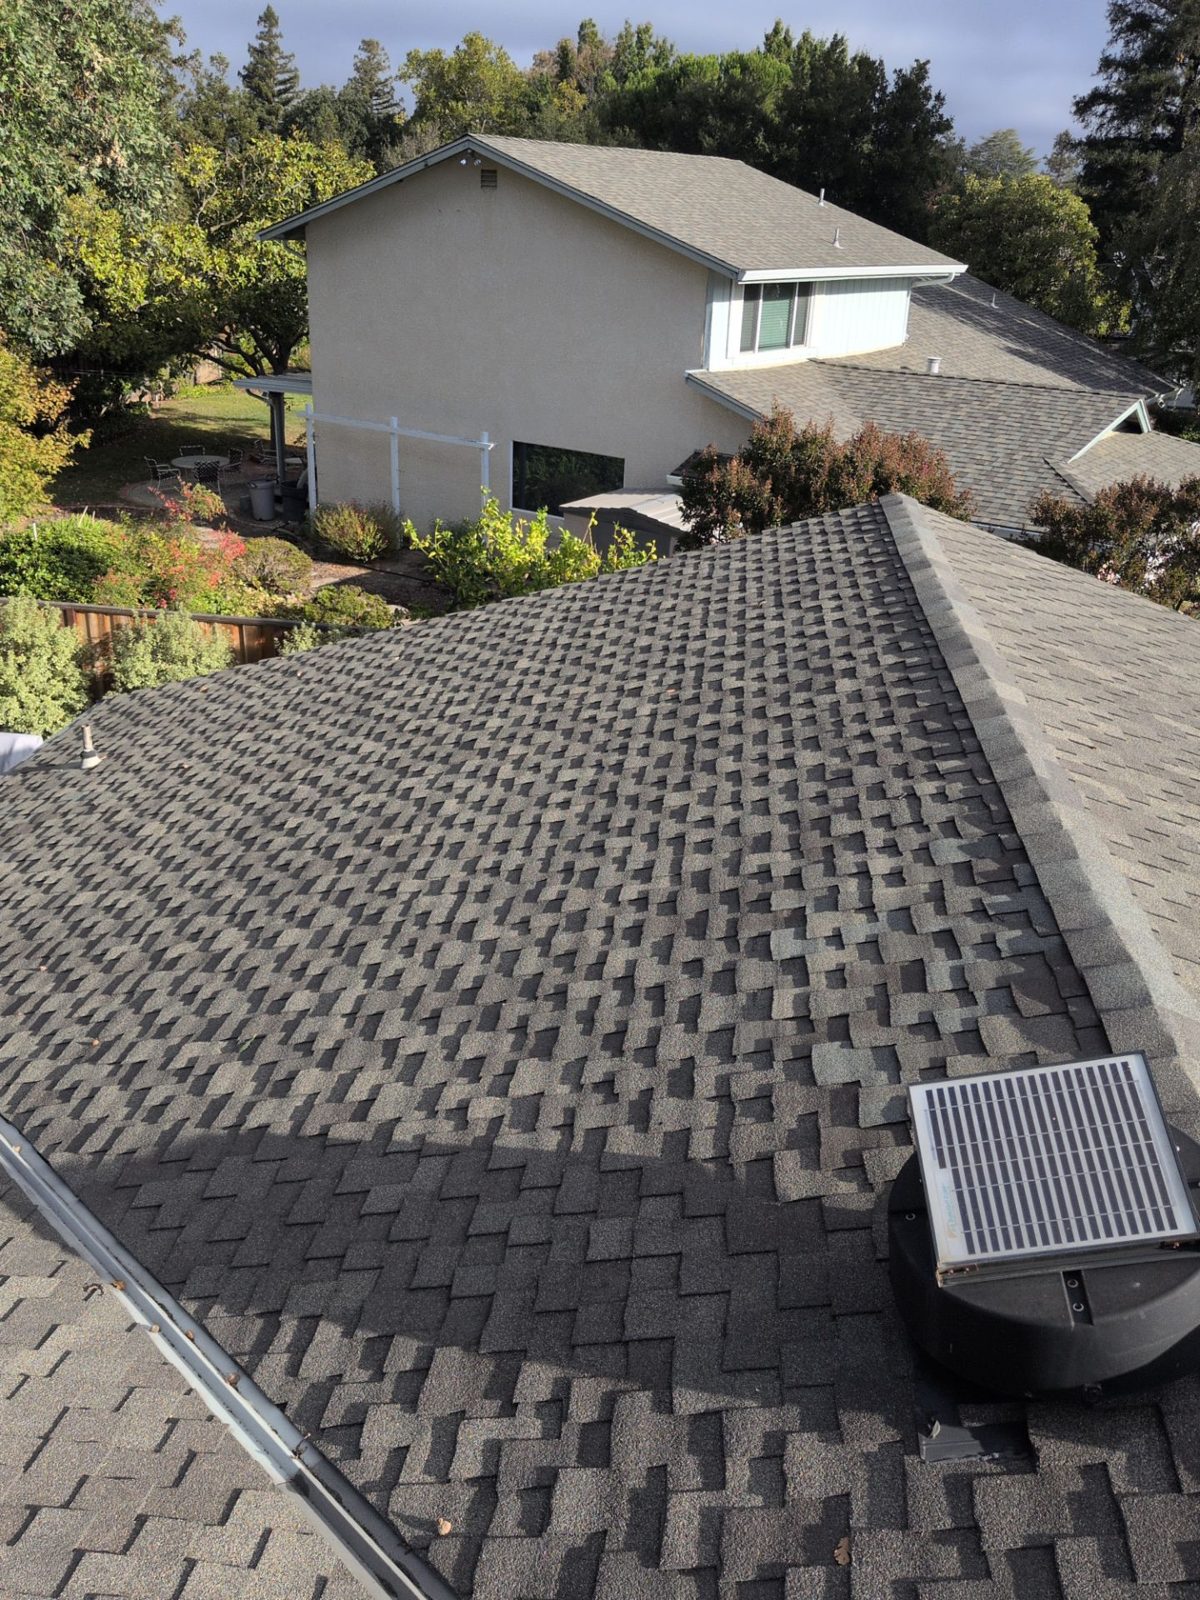
Obstructions need a location, not just a photo: vents, stacks, skylights, chimneys, satellite mounts. They decide where modules can go, and they decide whether the fire pathways work. Under the IRC section many jurisdictions adopt for residential PV (R324.6), you will commonly see a 36-inch pathway from eave to ridge and an 18-inch setback on each side of a ridge, rising to 36 inches when the array covers more than a third of the roof area in plan view. Local amendments change these numbers, so check the code cycle your AHJ enforces.
Roofing type, layer count and condition go to the engineer and the AHJ. Tile, metal and comp shingle take different attachments, a second layer changes fastener length, and a roof near the end of its life is a conversation to have before the array goes on, not after.
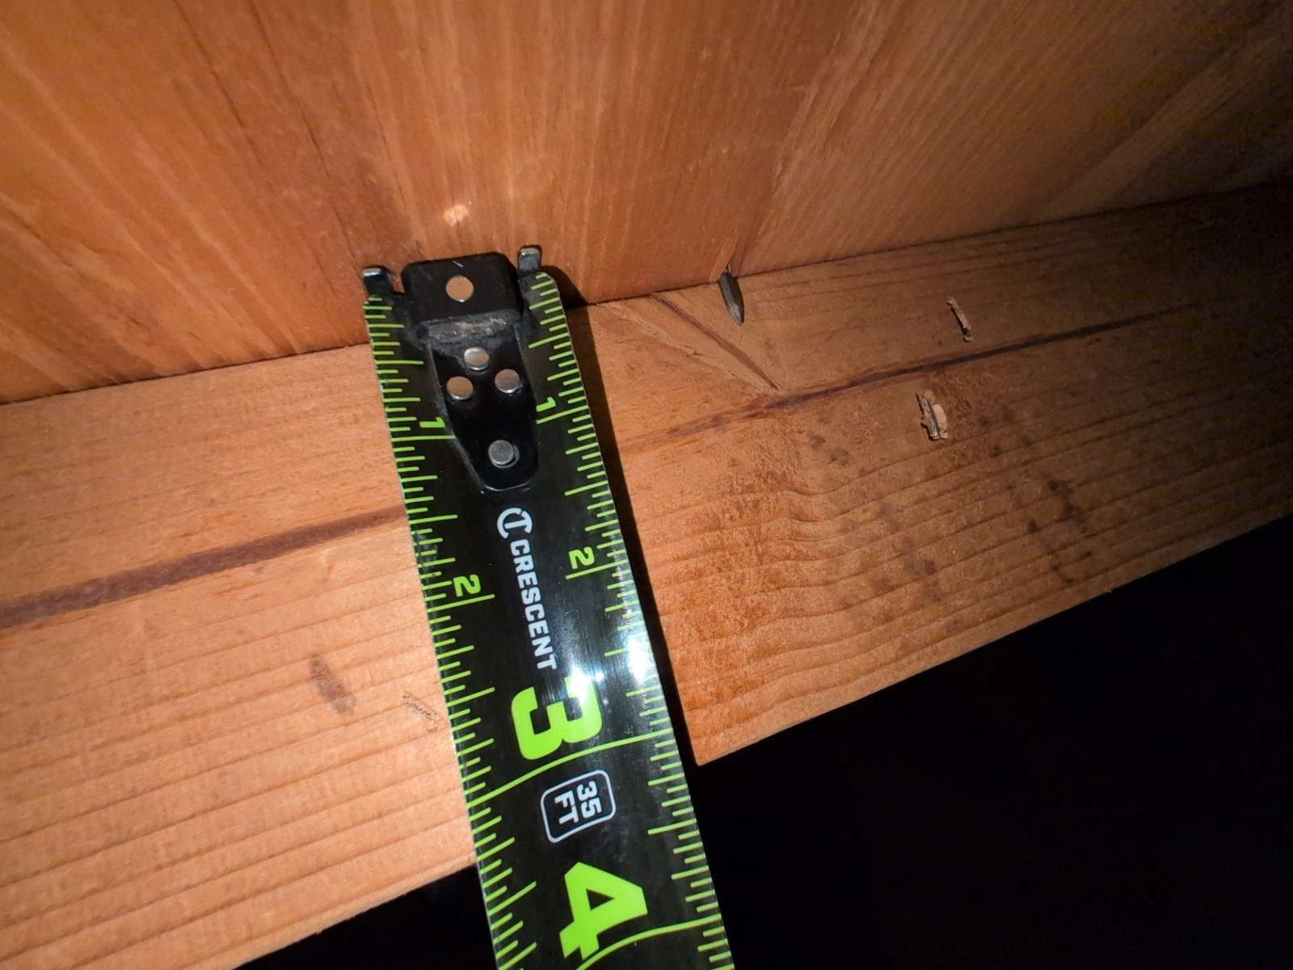
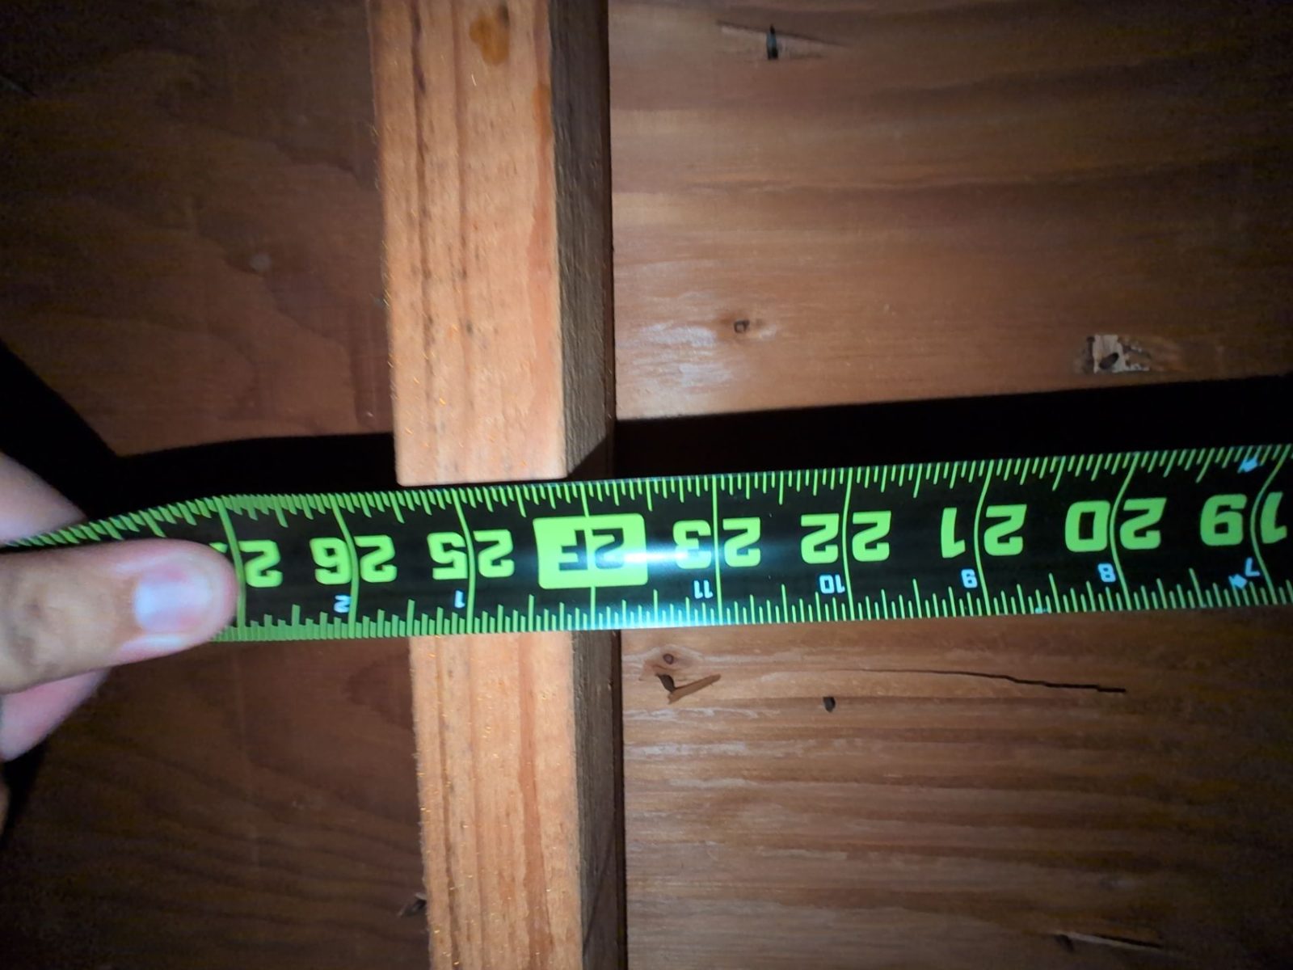
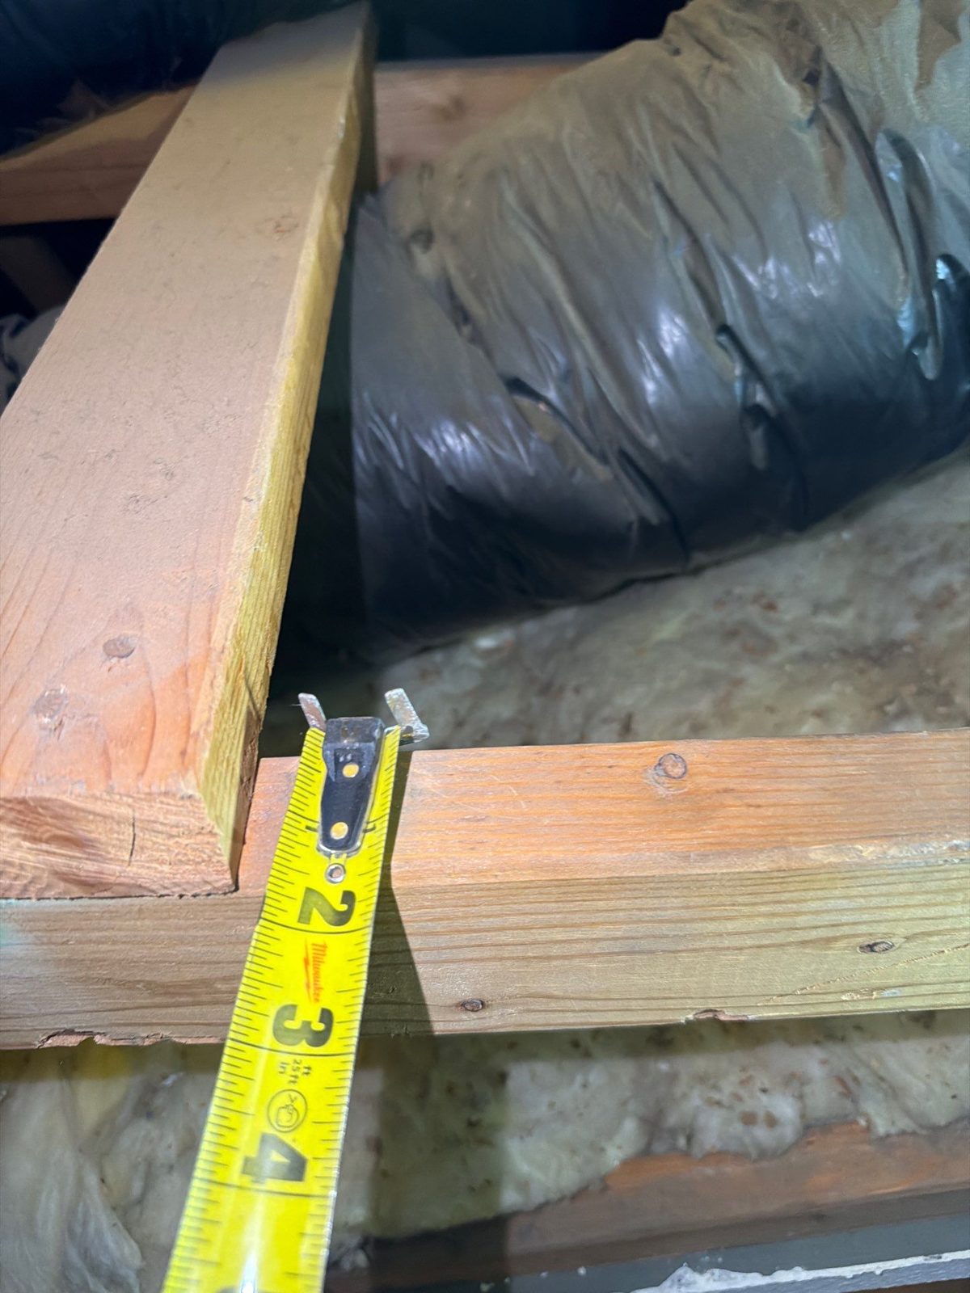
The structural engineer's job is to show that the existing framing carries the added dead load of the array and the wind uplift and snow load for the site, typically under ASCE 7 as adopted locally. They cannot do that from the outside. The minimum from the attic is member type (rafter or truss), depth, spacing and span between supports, measured on the members under the proposed array.
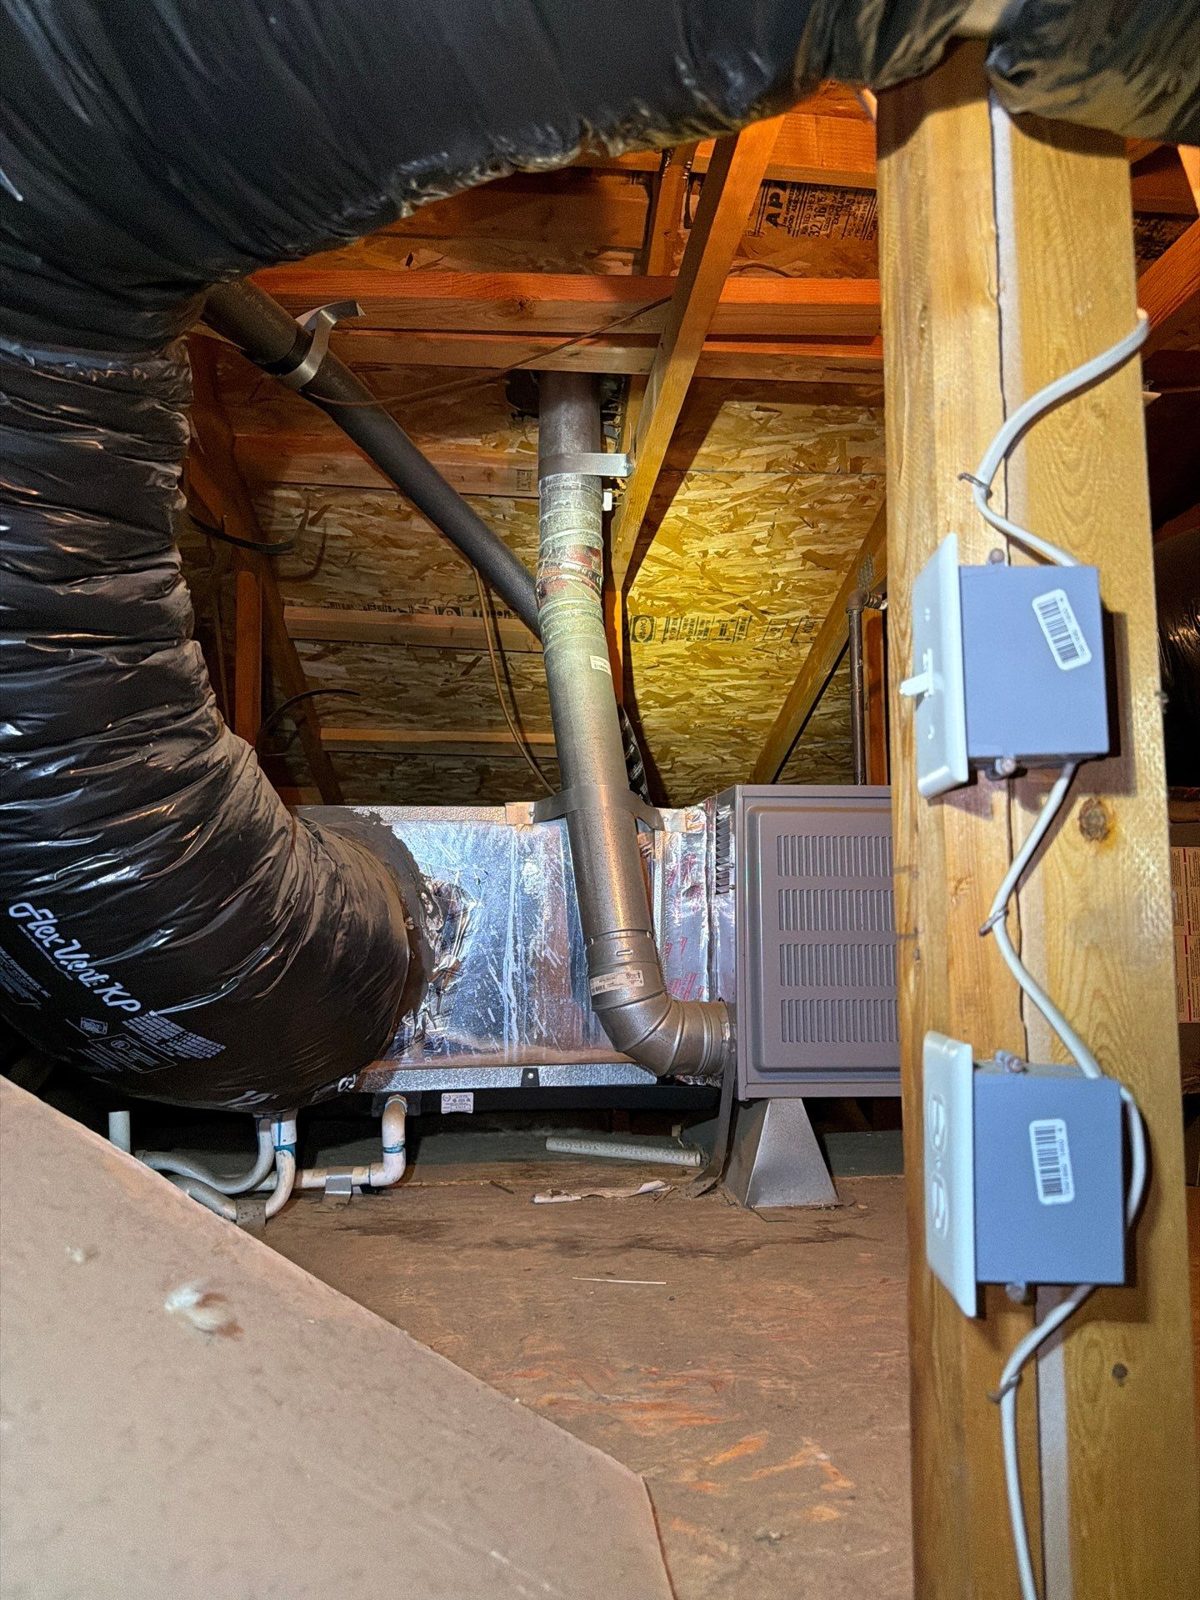
Add sheathing type and thickness, plus anything that changes the answer: sagging, cracked or notched members, water staining, previous repairs. Note what is in the way of attachments too, such as ducting, junction boxes and equipment, because it decides where the installer can actually land a mount. With no attic access, the survey should say so plainly.


Three readers depend on this zone at once: the designer sizing the system, the AHJ checking the interconnection against the NEC, and the utility deciding what it is connecting to.
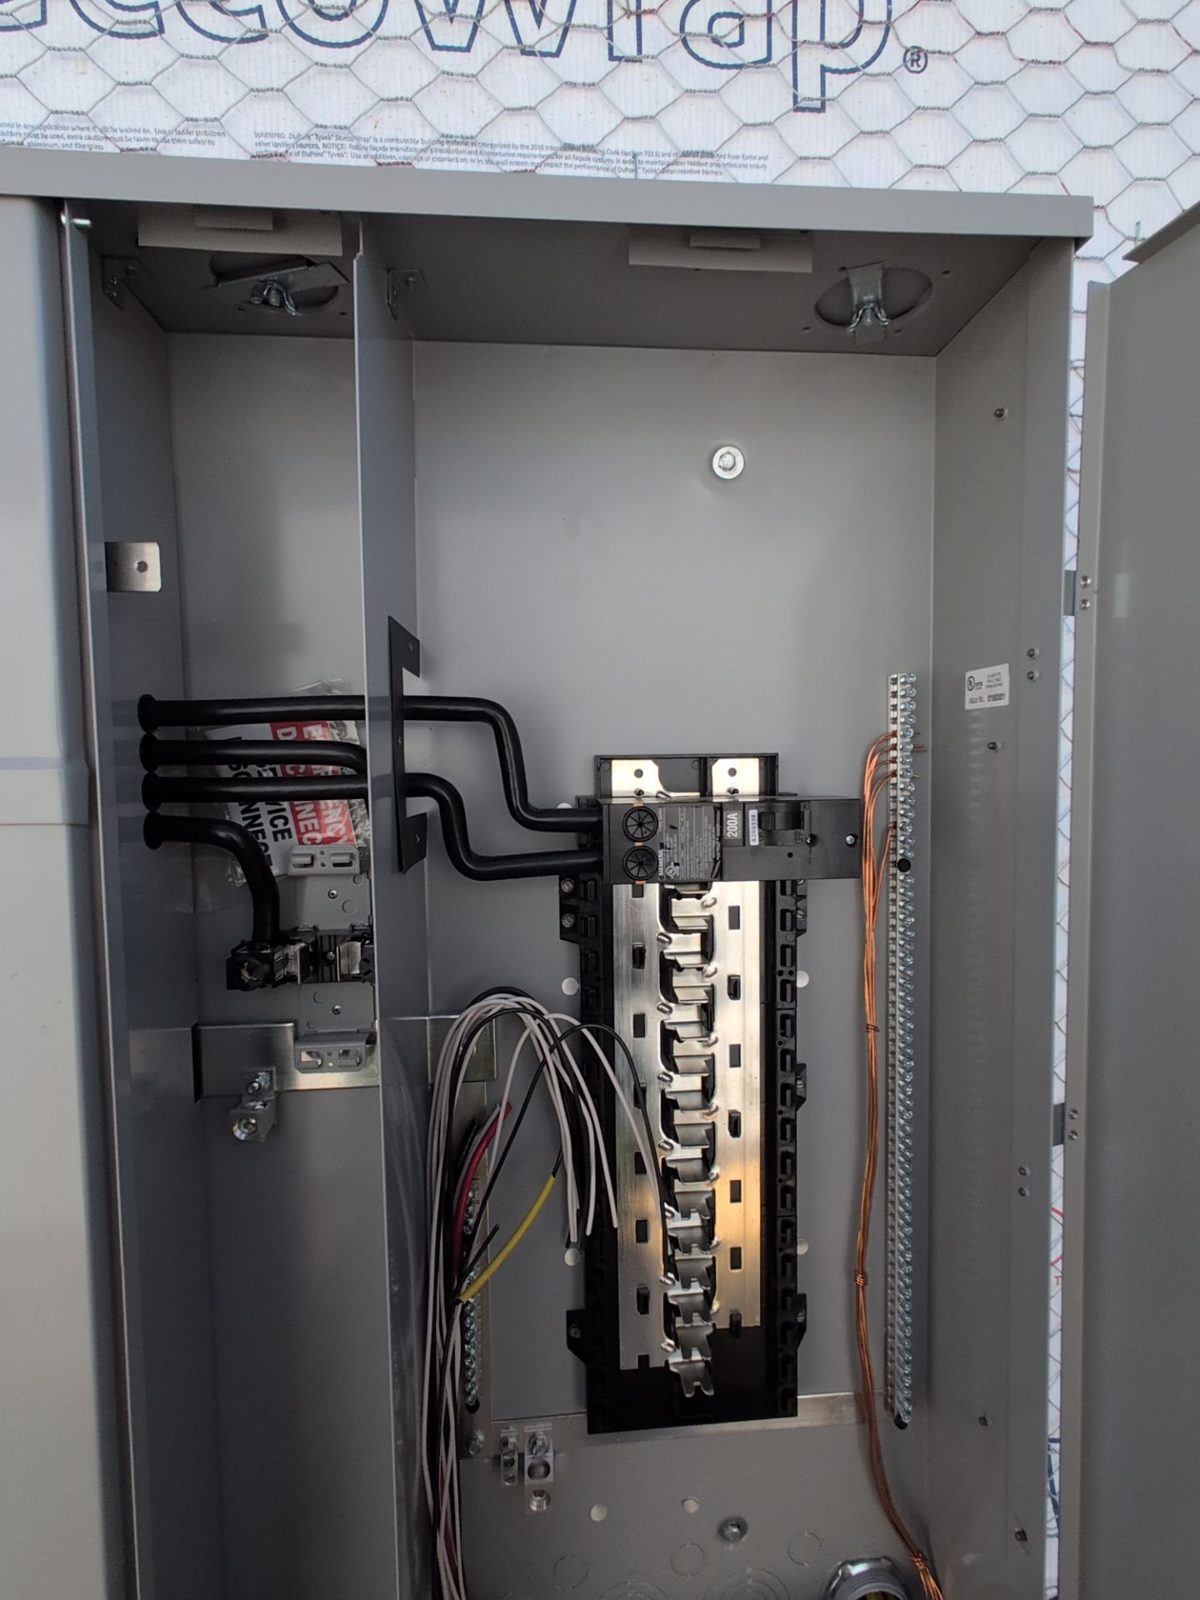
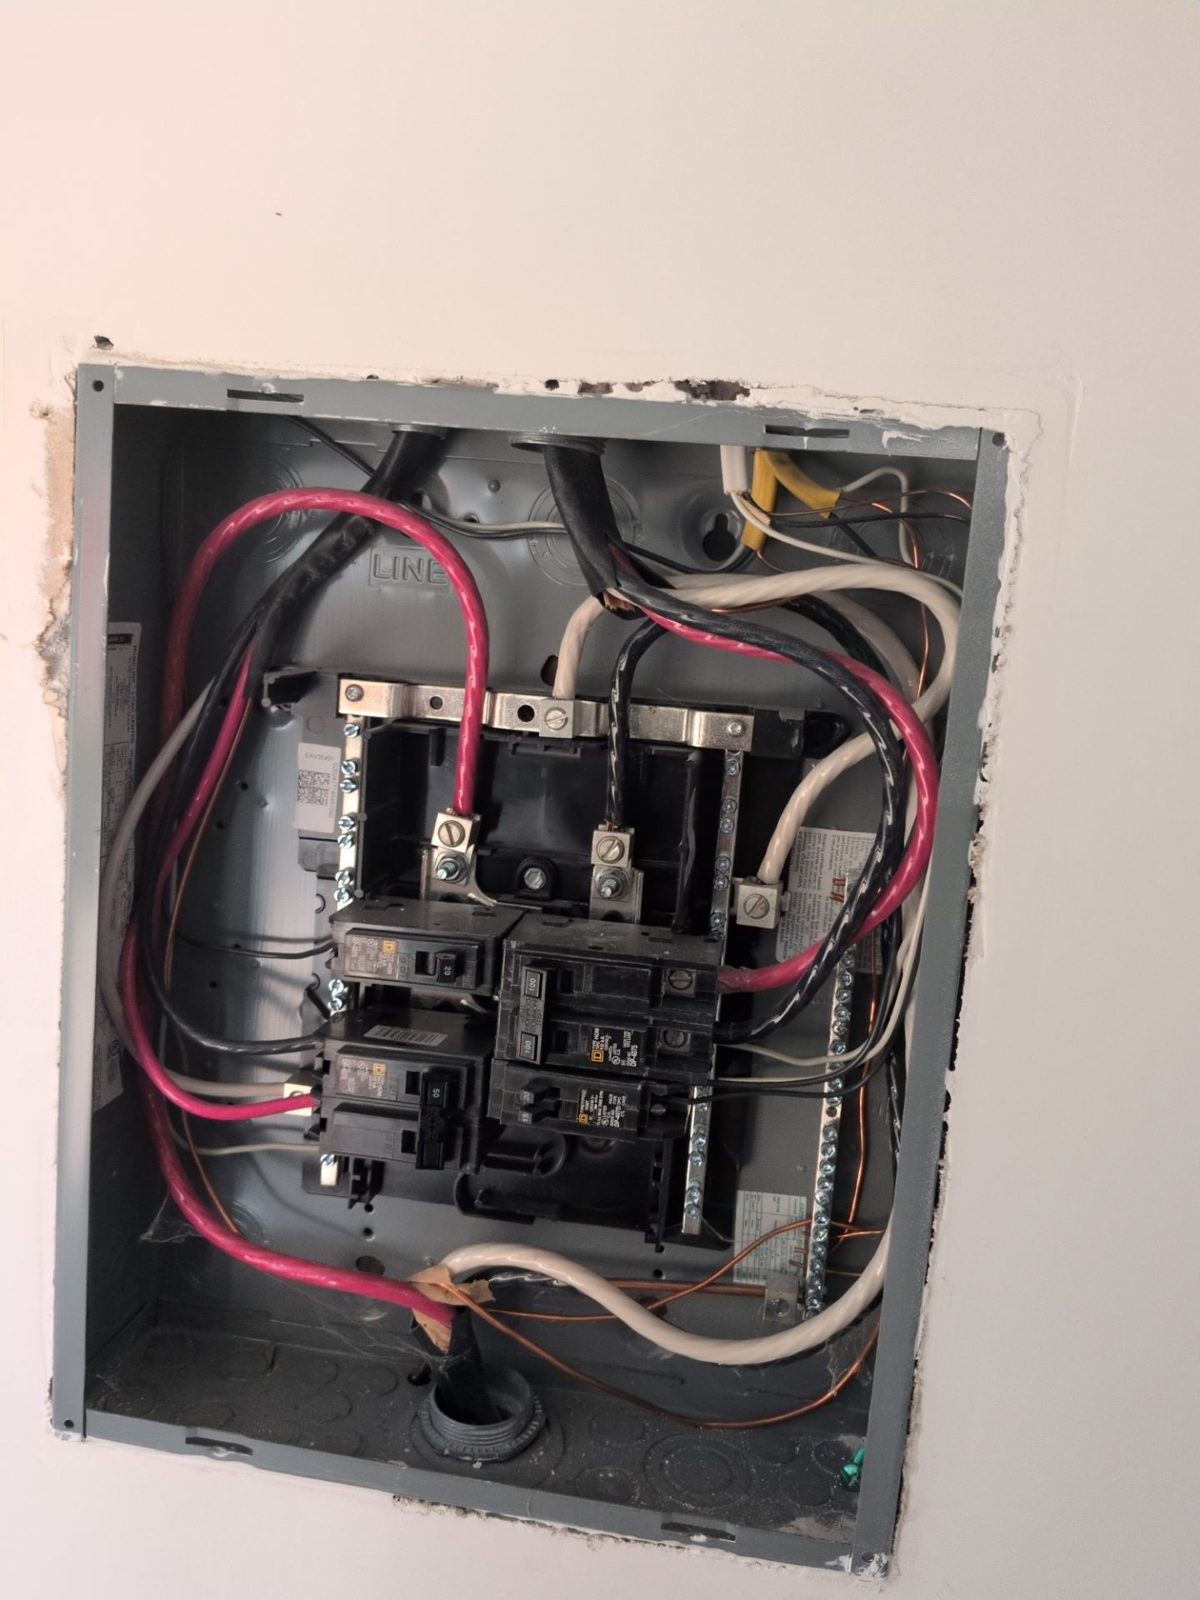
Main breaker rating and busbar rating, photographed as two separate labels. They are often different, and for a load-side connection the busbar is the constraint. Under the NEC's 120% rule (705.12(B)(3)(2) in the 2020 and 2023 editions), when the solar breaker sits at the opposite end of the bus from the main, 125% of the inverter's output current plus the main breaker rating may not exceed 120% of the busbar rating.
200 A busbar, 200 A main breaker: 120% of 200 is 240, which leaves 40 A for the solar breaker. Dividing by 1.25 gives about 32 A of continuous inverter output, roughly 7.7 kW at 240 V. Assume the bus matches the main and you may draw a system the panel cannot take.
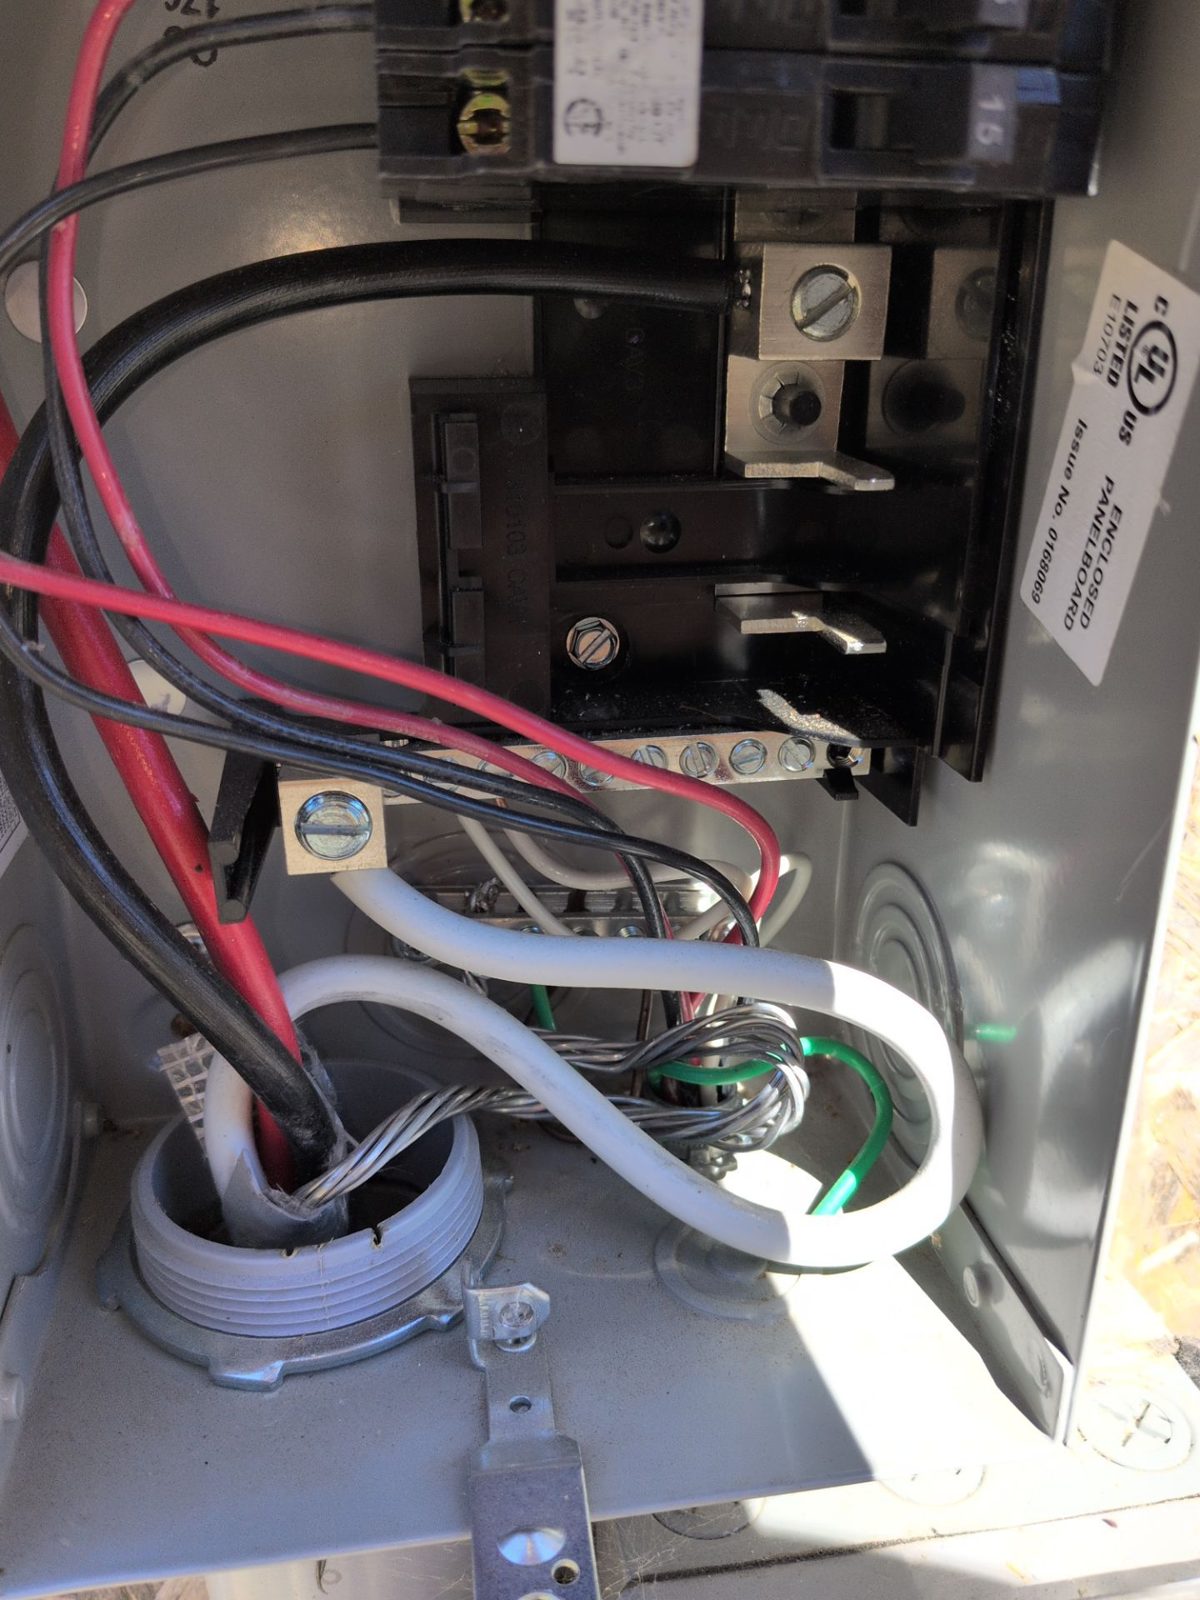
Panel interior with the dead front off: make, model, open and tandem slots, and service conductor size. This decides between a breaker, a supply-side connection, a main-breaker derate or a panel upgrade. Meter number and service type (overhead or underground, meter-main or separate) go on the utility's interconnection application. Grounding and bonding go on the one-line.
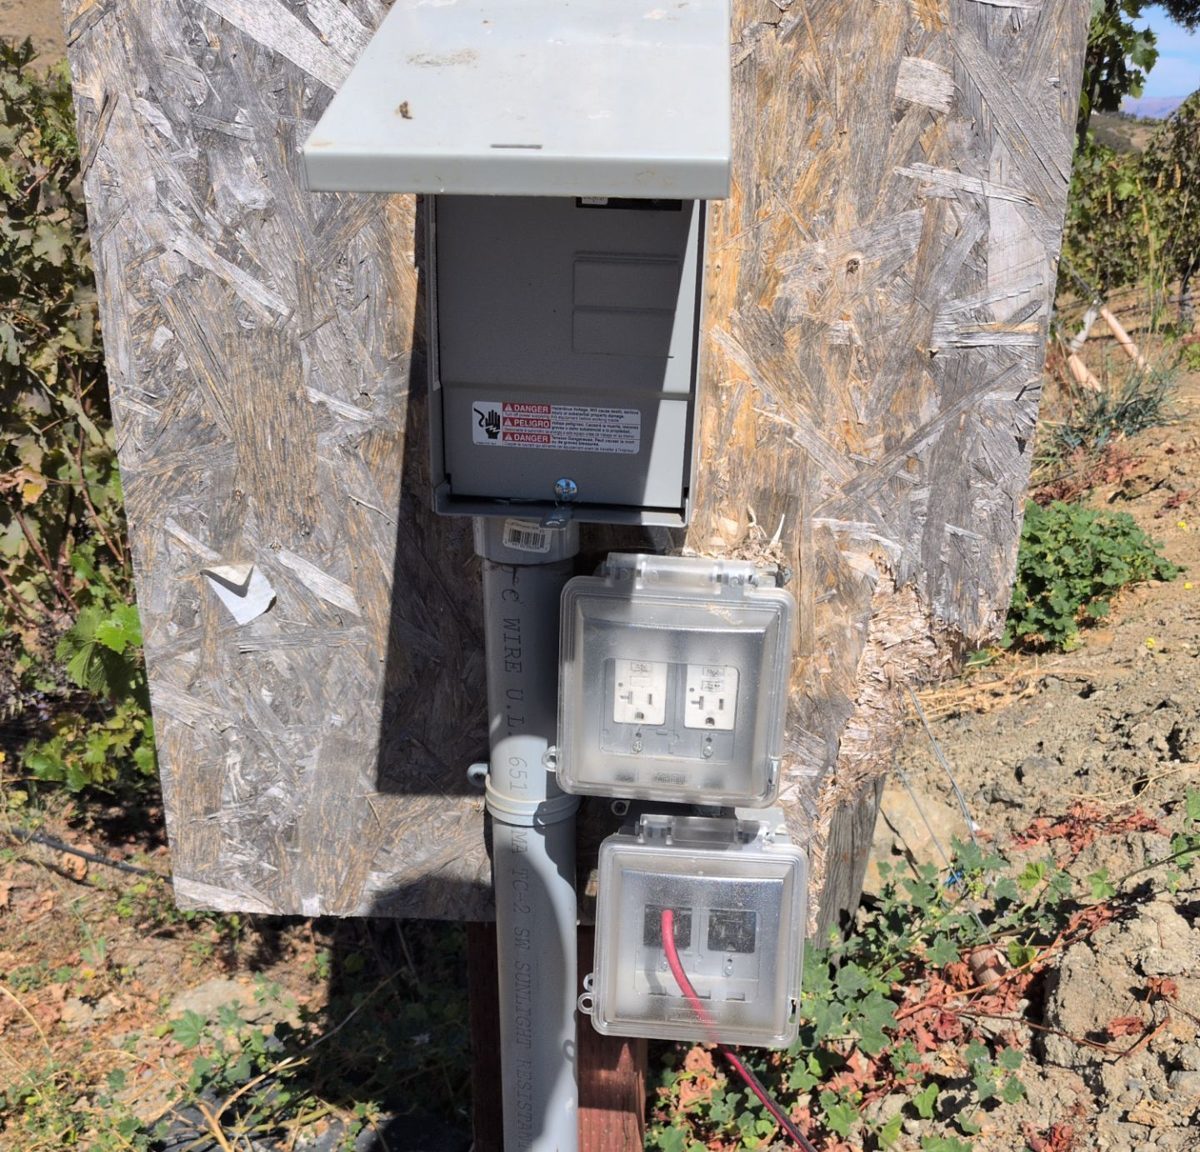
Finally, where the new equipment goes and how conduit gets there, with a measured run length. The AHJ wants working clearance in front of new gear (NEC 110.26 sets 36 inches of depth for typical residential voltages). The rapid shutdown initiation device under NEC 690.12 generally has to be readily accessible outside for one- and two-family homes, and many utilities want a visible, lockable AC disconnect near the meter. Whether yours does depends on the utility, so check its interconnection handbook.


The designer needs shade to produce a defensible production estimate, and some incentive programs and utilities ask for solar access or TSRF figures with the application. The minimum is a horizon capture from each proposed array area, not one shot from the middle of the roof, because a tree that shades the west plane can be invisible from the east one.
Note near obstructions that only matter in winter, like a chimney or a taller neighbour, and whether each tree is on the property. That decides whether trimming is an option or a fixed loss. The capture becomes a full-year model on our shading analysis page, with solar access, TOF and TSRF per plane.
The site plan in the permit set shows the array, the equipment and the property. The minimum capture to draw it honestly: where the equipment will stand, the storey count, ladder points that are safe and level, where material stages, and the clearance to the overhead service drop if a ladder or array is near it. Add anything that will be in the way on install day, like a locked gate, a narrow side yard or low branches.
Some necessary data is not on the house at all. The designer needs twelve months of usage, or a recent bill, to size the system. The utility application needs the account and meter details as they appear on that bill. Ask about planned loads such as an EV, a heat pump or a battery, because they can change the panel answer. Ask about HOA rules, a planned reroof and any known roof leaks.
For what happens to all of this once it leaves the site, see do solar panels need a permit, which walks through the permit package the survey feeds. The U.S. Department of Energy's homeowner's guide to going solar covers the same steps from the homeowner's side, and the code text itself lives with NFPA 70, the National Electrical Code.
Our site survey puts one technician on the roof, in the attic and at the service panel in one visit, and the deliverable comes back within 48 hours of the visit. The zone pages show what that looks like in the field: roof and drone capture, attic and structure, and electrical and interconnection. The residential overview covers the rest.
At minimum: roof plane dimensions, pitch, azimuth and obstructions; roofing type, layers and condition; rafter or truss size, spacing and span from the attic; main breaker and busbar ratings, the panel interior and meter details; a shading capture from each array area; equipment locations and conduit route; and homeowner items such as usage and planned loads.
For a framed roof, yes, if you want the engineer working from measurements. Rafter or truss size, spacing and span cannot be confirmed from outside. When access is not possible, the survey should say so, so the engineer knows which values are assumed.
For a load-side connection, the NEC 120% rule is calculated against the busbar rating. The main breaker and the busbar are often rated differently, so assuming they match can put a system on the plans that the panel cannot legally accept.
Under IRC R324.6, where adopted, you commonly see a 36-inch pathway from eave to ridge and an 18-inch setback on each side of a ridge, or 36 inches when the array covers more than a third of the roof in plan view. Local amendments vary, so check your AHJ's code cycle.
A typical single-family survey runs one to two hours on site. We break the time down by zone in how long a solar site survey takes.
Bring your monthly job count and the AHJs you submit into.
Book a 15-min callIn-person site surveys, engineering and inspection for residential, C&I and utility-scale solar, delivered as live data.